
Whole-Home Renovation in Danvers, Massachusetts
A whole-home renovation in Danvers usually starts with a house that was built for a different life than the one being lived in it now. Post-war Capes with three small bedrooms and one bath, mid-century Ranches with a galley kitchen closed off from everything else, and older farmhouse-era homes near the Danversport and Putnamville sections carrying additions from three different decades that were never designed to work together. Taking on the whole house at once, instead of one room at a time, is the only way to fix the actual layout problem instead of patching around it again.
Whole-Home Renovation in Danvers
A full renovation touches structure, systems, layout and finish all in the same project, which is exactly why the gap between a set of architectural drawings and the crew standing in the house with a sledgehammer matters more here than on a single-room job. A kitchen remodel can absorb a surprise. A whole-house project that discovers a load-bearing wall wasn’t accounted for, or that the electrical panel can’t carry the new layout, loses weeks and money fast when the designer and the builder are two separate companies with two separate contracts. Any Season Design Build runs design, permitting, construction and finish work as one team for exactly this reason.
What Danvers, MA homes are working with
Danvers is a mix of build eras rather than one dominant one, and that mix drives most of the early decisions on a whole-home project. Closer to the center and along the older village streets, houses tend toward early-to-mid 20th century construction with narrower lots and shallower setbacks, which affects how far an addition can push before it runs into a zoning line. Out toward the newer subdivisions and along the roads developed after the 1950s, lots open up and post-war Cape and Ranch footprints dominate, many with low-pitched rooflines and shallow attics that limit second-floor addition options unless the roof structure itself gets rebuilt as part of the project.
Sewer and water service is broadly available across most of Danvers’ developed neighborhoods, which removes one variable that complicates whole-home work in some neighboring towns. What doesn’t get removed is age-related surprise: knob-and-tube wiring remnants, undersized electrical service, older cast iron or galvanized plumbing, and additions from decades ago that were framed to the code of their time rather than today’s. On a whole-home scope, those are the items that should be identified and priced during design, not discovered with a wall already open.
Design and feasibility before anything is committed
On the architect-plus-contractor route, the architect draws to a budget they’re estimating, the contractor prices to drawings they didn’t produce, and the homeowner sits in the middle absorbing every gap between the two once construction starts. On a whole-home renovation, where structural, mechanical and finish decisions are all interconnected, that gap tends to show up as change orders.
The design-build approach puts feasibility work before the commitment, not after it. That means the same team that will build the project also confirms, during design, whether a wall carries load and what has to happen structurally to open it, whether the existing foundation and framing can support a second-floor addition or if reinforcement is needed, and whether the electrical panel and mechanical systems need to be upgraded to carry the finished layout. Pricing gets built around those answers before demolition, not adjusted around them after.
How the project runs
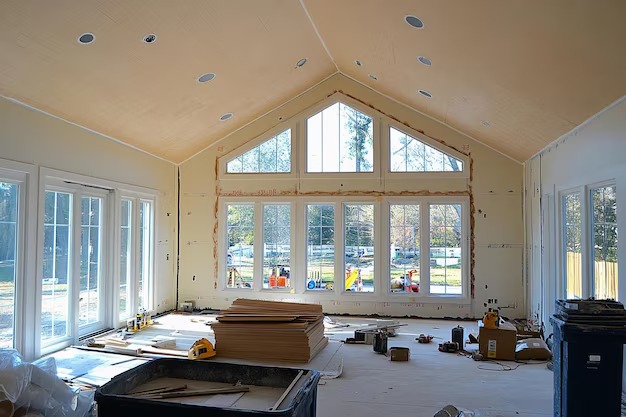
Every whole-home renovation with Any Season Design Build moves through the same four stages. Meet and Imagine starts with the house as it exists now and what the household actually needs from it, including the parts of the current layout that are non-negotiable to fix. Design with Intention develops the floor plan, structural approach and material direction together, so the aesthetic and the buildability are being decided in the same conversation rather than in sequence. Plan with Confidence finalizes permitting, sequencing and a scope-based price before construction begins, so the homeowner knows what’s being built and what it costs before a single wall comes down. Build with Care is construction itself, run by the same team that designed the project, using licensed sub-tradespeople and Any Season’s own in-house millwork shop for cabinetry, built-ins and custom trim rather than catalogue cabinetry ordered and hoped to fit.
What it costs
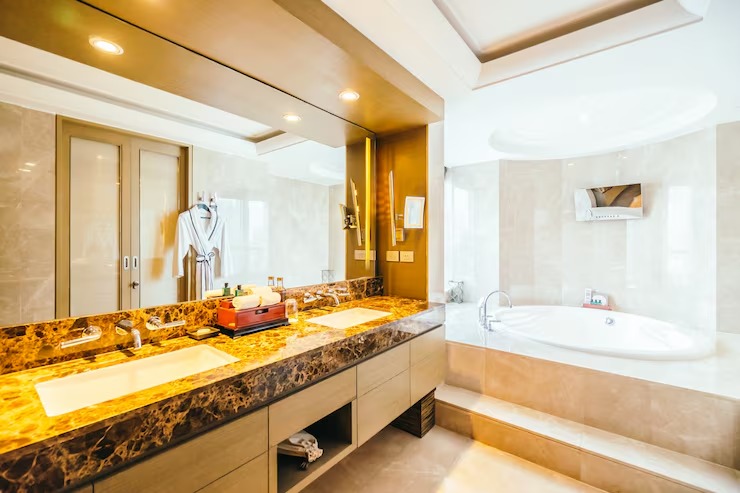
A whole-home renovation in Danvers generally runs {PRICE_LOW} to {PRICE_HIGH}, and the range is wide because a whole-house project can mean very different amounts of actual work. Cosmetic-only work across an existing, structurally sound layout sits at the lower end. Add structural changes such as removing load-bearing walls, reconfiguring a second floor, or extending the roofline for added space, and cost moves up. Systems work moves it further: a full electrical service upgrade, replacing older plumbing, or reworking HVAC to serve a new layout are common on houses of the ages found throughout Danvers, and they’re rarely optional once walls are opened. Finish level, from stock materials to higher-end fixtures and custom millwork, is the other major variable, and it’s one the homeowner controls directly. What tends to surface once demolition starts on an older Danvers house is exactly what a thorough design and feasibility phase is meant to catch in advance: outdated wiring, moisture or rot behind old siding, and framing that doesn’t match current structural expectations.
FAQS
Do we need architectural drawings before contacting Any Season Design Build?
No. Design happens in-house as part of the process, starting with the existing house and moving through the Meet and Imagine and Design with Intention phases together, so drawings and buildability are developed as one step rather than handed off between separate firms.
Can a whole-home renovation in Danvers include an addition?
Yes. Many whole-home projects in Danvers combine interior renovation with an addition, particularly on Cape and Ranch footprints where the existing roofline or attic height limits second-floor options. Feasibility for that gets confirmed during design, before pricing is finalized.
How long does a whole-home renovation take?
Timelines depend on scope, structural work and how much of the home's systems need to be reworked. A realistic schedule is set during the Plan with Confidence phase, once the full scope and any structural or mechanical findings are known.
Does Any Season Design Build handle the permitting process in Danvers?
Yes. Permitting is managed as part of the Plan with Confidence phase, coordinated with the same team handling design and construction rather than left to the homeowner to route between separate parties.
What warranty applies to a whole-home renovation?
Any Season Design Build provides a three year warranty on completed work, and carries $2,000,000 liability insurance along with workers' compensation and builder's risk coverage where applicable.
Start a conversation
If a whole-home renovation in Danvers is on the table, the next step is a conversation about the house as it stands now and what the finished layout needs to do. Call {PHONE} or reach out through the site to schedule a visit and start the design and feasibility work that puts real numbers behind the project before any decisions get locked in.