
Whole-Home Renovation in Beverly, Massachusetts
A whole-home renovation in Beverly usually starts as a conversation about one room and ends as a conversation about the whole envelope, because a house built for shoe-factory workers on Goat Hill in the 1880s or a Gold Coast-adjacent colonial near the harbor was not built the way anyone builds today. The framing, the ceiling heights, the wiring behind the plaster, and in some cases the demolition delay ordinance itself, all have opinions about how far your project can go before someone has to stop and answer for it.
Whole-Home Renovation in Beverly
Any Season Design Build takes on whole-house projects in Beverly as a single accountable job, not a sequence of separately managed trades. That distinction matters most on exactly this kind of project. A kitchen or a bathroom has a defined footprint and a defined budget conversation. A whole-home renovation touches structure, systems, layout and finish all at once, and it is where the gap between a set of drawings and a field crew’s daily decisions does the most damage if nobody is holding both.
We design, permit, build and finish these projects as one team, with our own millwork shop producing cabinetry and built-ins as part of the scope rather than as a catalogue order dropped into a finished room. On a whole-house project that means the pantry wall, the mudroom bench, the built-in bookcases flanking a relocated fireplace, and the kitchen cabinetry are drawn, priced and made together, so they actually fit the openings we built rather than the openings a spec sheet assumed.
What Beverly, MA homes are working with
Beverly is not one housing stock, it is four sitting next to each other. There is the colonial core near downtown, where post-and-beam framing, low ceiling heights and irregular room shapes are the norm and any structural change runs into questions about what is actually load-bearing versus what was added later by someone with different plans. There is the worker housing on Goat Hill and Fish Flake Hill, built quickly and densely for shoe-factory employees in the late 1800s, where lots are narrow, setbacks are tight, and staging a dumpster or a delivery truck on the street is a real logistical line item, not an afterthought. There is Gold Coast-adjacent estate character along parts of the waterfront, and there are the 1890s streetcar suburb blocks in North Beverly, with larger lots and more forgiving footprints, plus the post-war ranches and capes filling in the southwest side of the city, where the renovation questions are less about historic fabric and more about undersized systems and layouts that no longer match how people actually live.
Beverly’s citywide demolition delay ordinance applies to buildings 50 to 99 years old, and it extends further for anything past the century mark. That catches more than the obvious historic house. A 1960s ranch in the southwest neighborhoods, an ordinary streetcar-era two-family in North Beverly, and plenty of houses nobody thinks of as historic can trigger a review period if a whole-home renovation includes any partial demolition of the existing structure, which most additions and many gut renovations do. We check this at the front end of a project, before a demolition permit is assumed, because finding out mid-project costs weeks that a homeowner did not budget for.
Design and feasibility before anything is committed
On a whole-home renovation, the expensive mistakes are not finish selections, they are structural and sequencing decisions made too late. Which walls are load-bearing and what has to happen to remove one, whether the existing foundation can carry an added second story or a new footing is required, whether electrical service needs to be upgraded before new circuits can be added, and whether the demolition delay ordinance applies to your specific building age all need answers before a contract price means anything.
This is the actual argument for design-build on a project this size. On the separate architect-and-general-contractor path, the drawings get finished, the budget gets built later by someone who did not draw them, and the disconnect between the two becomes the homeowner’s problem the day the framing crew opens a wall and finds something the drawings did not show. We price structural unknowns, system upgrades and the millwork scope against the design while it is still on paper, so the number a homeowner signs off on already accounts for what we can see and flags what we cannot until demolition starts.
How the project runs
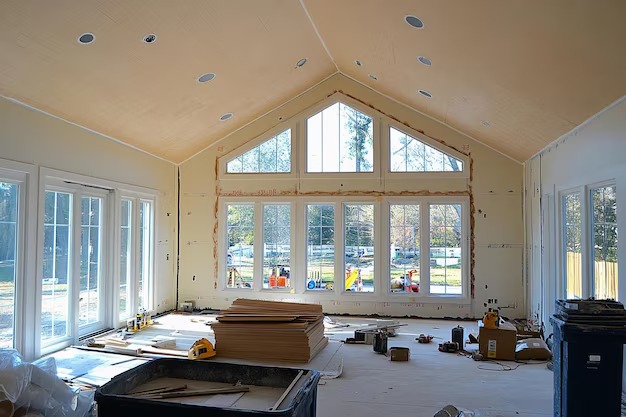
Every whole-home renovation moves through the same four stages, whether the house is a Goat Hill worker’s cottage or a North Beverly streetcar-suburb colonial.
- Meet and Imagine – we walk the house with you, talk through how the current layout fails you and what a working home actually looks like for your household.
- Design with Intention – floor plans, elevations and material direction get developed together, with structural and mechanical questions raised early rather than discovered during construction.
- Plan with Confidence – permitting, demolition delay review if it applies, subcontractor scheduling and final pricing are locked before crews mobilize.
- Build with Care – our team and licensed sub-tradespeople execute the work, with our millwork shop building cabinetry and built-ins to the finished openings, not to a generic spec.
What it costs
Whole-home renovations in Beverly generally run between {PRICE_LOW} and {PRICE_HIGH}, and the spread within that range comes down to a short list of real variables. Scope is the first: a cosmetic refresh of every room costs far less than a project that reconfigures walls and adds square footage. Structural work is the second: removing a load-bearing wall, adding a dormer, or carrying new loads down to the foundation adds engineering, permitting and labor that a surface-level remodel never touches. Systems are the third: knob-and-tube wiring, undersized electrical panels, and plumbing that predates modern fixture counts are common in Beverly’s older housing stock, and bringing them up to current code is frequently the least visible and most necessary part of the budget. Finish level moves the range on top of all of that, and on a house built before mid-century, what gets found once a wall opens, whether it is rot, old chimney flues, or framing that does not match the original drawings, is the variable no contractor can price with certainty until the wall is actually open. We build contingency into the plan for that reason rather than pretend it away.
FAQS
Does Beverly's demolition delay ordinance apply to a whole-home renovation?
It can. Beverly's citywide ordinance applies to buildings between 50 and 99 years old, with a longer review period for anything over 100 years, and it is triggered by partial demolition, not just full teardown. Most whole-home renovations involve some partial demolition, so we check the building's age and scope against the ordinance before finalizing a project timeline.
Can a load-bearing wall be removed in an older Beverly home?
Often, yes, but it requires engineering to determine what is actually carrying load and what beam or post has to replace the wall. Beverly's colonial-core and shoe-factory-era housing frequently has framing that does not match what a floor plan implies, which is why we confirm structural conditions during design rather than assuming from the drawings alone.
Do older Beverly homes usually need electrical or plumbing upgrades during a whole-home renovation?
Very commonly. Houses built before mid-century in Beverly's colonial core and streetcar-suburb neighborhoods frequently have original wiring and plumbing that were never sized for modern electrical loads or fixture counts, and bringing those systems up to current code is a standard part of most whole-home scopes we price.
How does in-house millwork change a whole-home renovation?
Because cabinetry, built-ins and architectural trim are designed and produced by our own shop as part of the project, they are built to the actual finished openings rather than ordered to a catalogue size and adjusted on site. On a whole-home project that includes multiple rooms of custom work, that removes a common source of delay and mismatch.
How long does a whole-home renovation in Beverly typically take?
Timelines depend on scope, structural work and whether a demolition delay review applies, so we give a project-specific schedule during the planning phase rather than a general estimate, and we build that schedule into the fixed plan before construction begins.
Start a conversation
If you are weighing a whole-home renovation on Goat Hill, in the colonial core, or anywhere else in Beverly, start with a walkthrough rather than a set of assumptions about what the house will allow. Jason DeVincenzo has spent more than twenty years building, and Any Season Design Build carries $2,000,000 in liability insurance, workers’ compensation, and builder’s risk coverage where the project requires it, backed by a three year warranty on completed work. Call {PHONE} or reach out through our contact page to schedule a walkthrough of your Beverly home.