
Kitchen Remodeling in Topsfield, Massachusetts
Most of the kitchens we get called into in Topsfield sit inside a colonial farmhouse footprint that was never built to hold a modern kitchen, an island, and the traffic of a family that actually cooks. The rooms are narrow, the ceilings are often lower than what a new range hood or a run of upper cabinets wants, and the septic system on the lot was sized decades before anyone thought about a second dishwasher or a wet bar.
What Topsfield homes are working with
Topsfield’s housing stock is dominated by colonial and colonial-revival farmhouses on large, rural lots, many dating to the 18th and 19th centuries, with a meaningful share of newer construction filled in on subdivided farmland from the mid-1900s forward. That mix matters in a kitchen project because the structural realities are different from house to house even on the same road. An original farmhouse kitchen is frequently an add-on off the back of the house, built with a shallower foundation and less frost protection than the main block, which changes what’s possible if you want to push the footprint out or add a mudroom entry off the kitchen.
Topsfield also carries a demolition delay bylaw that applies outside the local historic district, and it’s worth understanding because it doesn’t work the way most homeowners assume. It isn’t triggered by a building’s age threshold the way some neighboring towns structure theirs. Instead it keys on whether the structure is listed on the National Register or appears on the town’s own historic inventory. A kitchen remodel that stays inside the existing exterior walls almost never touches this. A kitchen remodel that removes a rear ell to build a larger addition, on a house that happens to be on that inventory, can. It’s a conversation worth having before drawings are finalized, not after. Separately, and just as practically: much of Topsfield is unsewered. If your kitchen renovation is part of a larger addition or adds significant new plumbing fixture count, Title 5 septic capacity on the existing system deserves a real look early, not a footnote at closeout.
What Topsfield, MA homes are working with
The standard path on a kitchen project is to hire an architect for drawings, then bid those drawings to a general contractor. The problem is that the person who drew the kitchen and the person who has to build it were never in the same room while decisions were being made. If the drawings call for a load-bearing wall to disappear without accounting for what has to carry that load afterward, or if the septic system’s actual capacity was never checked against a new fixture count, that gap becomes the homeowner’s problem, discovered mid-construction, at the worst possible time to discover it.
Design-build removes that gap by keeping design, cost, and construction inside one accountable team from the first sketch. Before a single wall comes down, we know what the structure is doing, what the septic system can support, what the cabinetry and built-ins will actually look like because our own mill draws and builds them as part of the project rather than ordering boxes from a catalogue and hoping the fit works. That’s the difference between a kitchen that was designed on paper and a kitchen that was designed to be built.
Design and feasibility before anything is committed
Every kitchen project moves through the same four stages, whether it’s a full gut renovation of a farmhouse kitchen or a more contained update.
- Meet and Imagine. We walk the space, talk through how the household actually uses a kitchen, and look at the structural and site constraints specific to the house, including septic capacity and any historic inventory status.
- Design with Intention. Layout, cabinetry, storage, and finishes get worked out on paper, with our millwork shop involved in the cabinetry design from the start rather than brought in after the fact.
- Plan with Confidence. Scope gets priced, permitting gets handled, and the homeowner knows what the project costs and what it includes before demolition begins.
- Build with Care. Licensed subtrades and our own crews execute the plan, with project management staying consistent from the first day of construction to the final punch list.
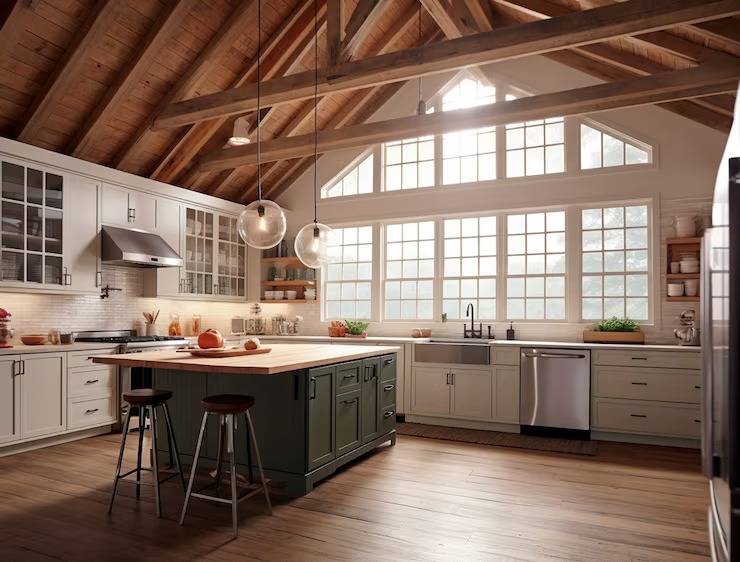
How the project runs
Kitchen remodeling in Topsfield generally runs between {PRICE_LOW} and {PRICE_HIGH}, and the range is wide because the variables are real. A kitchen that keeps its existing footprint and swaps cabinetry, countertops, and appliances costs far less than one that removes a load-bearing wall, relocates plumbing, or extends into a new addition. Finish level moves the number too: stock cabinetry versus custom millwork built in our own shop, standard countertops versus stone, builder-grade appliances versus a full range and hood package.
On farmhouse kitchens specifically, we regularly find things once a wall opens that weren’t visible during design: undersized or outdated wiring, plumbing that was rerouted informally at some point in the house’s history, or framing that doesn’t match what the original drawings assumed. We build contingency into the plan for exactly this reason, and we tell homeowners about it upfront rather than treating it as a surprise change order later.
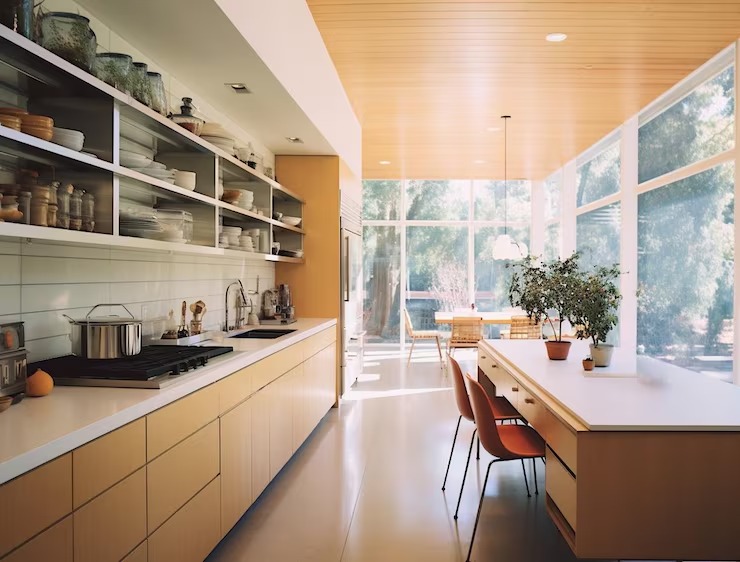
What it costs
If you’re planning a kitchen remodel in Topsfield, the first conversation is about the house you actually have, not a generic template. Call {PHONE} or reach out through the site to set up a time to walk through your kitchen and talk about what’s realistic for your lot, your house, and your budget.
FAQS
Does a kitchen remodel in Topsfield trigger the town's demolition delay bylaw?
Usually not. Topsfield's demolition delay applies outside the historic district but keys on whether the structure is listed on the National Register or the town's own historic inventory, not on a building's age alone. A kitchen renovation that stays within the existing exterior walls typically doesn't trigger it. An addition that removes exterior walls on a listed structure might. We check this before finalizing design.
Will my septic system handle a kitchen remodel?
If your kitchen project adds significant new fixtures, such as a second sink, a wet bar, or an added bathroom nearby as part of a larger renovation, Title 5 capacity on an unsewered lot is worth checking early. Much of Topsfield is unsewered, and this is a real constraint we plan around rather than a formality.
Can you remove a load-bearing wall to open up my kitchen?
Often, yes, but it requires proper engineering to determine what has to carry that load afterward, typically a beam sized to the span and supported down to the foundation. We handle that assessment and the structural work as part of the design phase, before construction pricing is finalized.
Do you build the cabinetry yourselves?
Yes. Any Season has an in-house mill, so cabinetry, built-ins, and architectural millwork are designed and fabricated as part of the project rather than ordered from a catalogue. That gives us control over fit, finish, and how storage actually works in the layout we've designed.
How long does a kitchen remodel in Topsfield typically take?
It depends on scope. A cosmetic update with no structural or plumbing changes moves faster than a full renovation involving a load-bearing wall removal or an addition. We give a realistic schedule once design and permitting scope are settled, and we build with our own crews and licensed subtrades to keep that schedule on track.