
Kitchen Remodeling in Reading, Massachusetts
Kitchen Remodeling in Reading
Walk a block of Reading’s colonial-village streets near the center and you’ll find kitchens that were last touched during a 1980s or 1990s addition boom, tacked onto houses built decades earlier. The result is a common pattern we see when we get called into these homes: a kitchen that was expanded once already, in a direction that made sense for a smaller family and a different way of living, and now reads as cramped, closed off from the rest of the house, or oddly proportioned against the rooms around it. Reading’s housing stock rewards a firm that can look at what’s already there and figure out what the structure will actually allow, not just what looks good in a rendering.
What Reading Homes Are Working With
Reading’s housing stock is a mix of early-to-mid-20th-century colonials and capes near the downtown core, with a good share of larger colonial-revival and split-level homes built further out toward the Wakefield and North Reading lines during the postwar expansion. That mix matters for kitchen work because it determines what’s under the floor and behind the walls before a single cabinet gets specified. In the older colonials, we regularly find balloon framing, undersized electrical panels that haven’t been touched since a 1970s update, and load-bearing walls separating the kitchen from a dining room or den that homeowners assume is decorative. It usually isn’t. Opening that wall means identifying what it’s carrying, sizing a header or beam to replace it, and in many cases running that structural work past sightlines the homeowner never considered, like a floor joist direction that changes how a island can be centered.
Reading is served by municipal water and sewer through most of its residential neighborhoods, which removes septic capacity as a constraint that affects towns like Boxford or Topsfield when a kitchen addition adds fixture count. What does matter here is lot size and street width. Many of the in-town lots, particularly around the historic district near the Old South Historic District and the areas bordering Reading’s downtown, sit close to the street with narrow driveways and limited room for material staging or a dumpster during construction. That’s a logistics question we work through at the design stage, not a surprise on day one of the build.
What Reading, MA homes are working with
On a split-scope project, an architect draws a kitchen plan, a contractor prices it after the fact, and the homeowner sits between the two waiting to find out whether the drawing and the budget actually agree. They frequently don’t, and by the time that gap surfaces, walls may already be open. We don’t work that way. Design, feasibility, and pricing happen together, before demolition, under one team that carries the outcome from the first sketch to the final punch list.
For a Reading kitchen, that means we confirm structural conditions, electrical capacity, and plumbing runs during design, not during framing. If a wall between the kitchen and dining room is load-bearing, we know the header size and the cost of that work before it’s presented as an option. If the existing panel can’t support a induction range and a full appliance package, that gets identified and priced up front. Because we run our own millwork shop, cabinetry and built-ins are drawn to the actual dimensions of your kitchen rather than selected from a catalogue and adjusted on site to fit, which is where a lot of stock-cabinet kitchens lose the fit and finish they were sold on.
Design and feasibility before anything is committed
Every kitchen we build in Reading moves through the same four stages, and we walk clients through what each one produces before it starts.
- Meet and Imagine. We walk the space with you, talk through how the kitchen is actually used, and identify the early structural and mechanical questions specific to your house.
- Design with Intention. Layout, cabinetry, and finishes get developed together, with our millwork shop involved early enough that built-ins and custom storage are part of the design, not an afterthought.
- Plan with Confidence. Scope, structural work, and pricing are finalized before construction begins, so the number you approve is the number the build is measured against.
- Build with Care. Licensed subtrades and our own crew execute the work under one project manager, with the same team that designed the kitchen accountable for how it gets built.
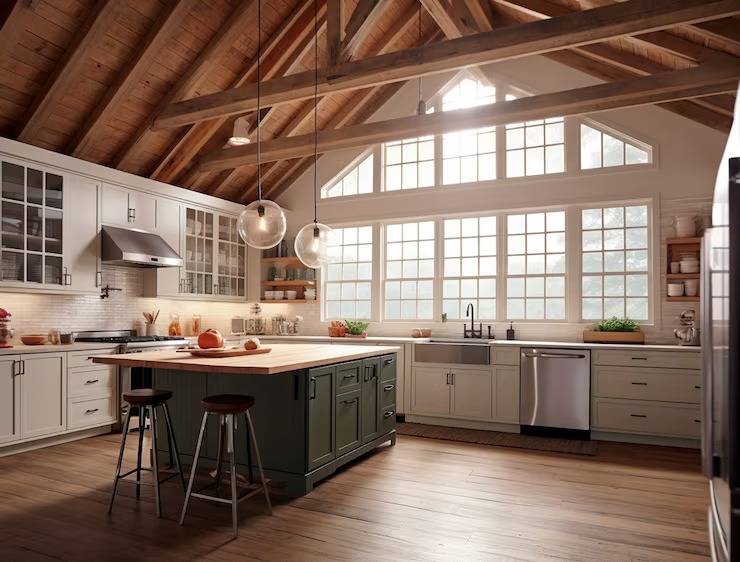
How the project runs
A Reading kitchen remodel generally runs between {PRICE_LOW} and {PRICE_HIGH}, and the range exists because the variables genuinely do. A cosmetic refresh that keeps the existing footprint, plumbing, and electrical locations sits at the lower end. A layout change that removes a wall, relocates plumbing, or opens the kitchen to an adjacent room moves the number up, both for the structural work itself and for the finish carpentry needed to make the transition look intentional rather than patched.
Two things move the price further once construction starts, and we tell clients this before they sign anything. First, electrical service in older Reading homes is often undersized for the appliance loads and lighting a modern kitchen wants, and bringing it up to code is not optional once a permit is pulled. Second, once a wall opens in a house from this era, it’s common to find plumbing or ductwork that was rerouted informally during a past renovation and doesn’t match what’s on record. We build contingency into the plan for exactly this reason rather than treating it as a surprise change order.
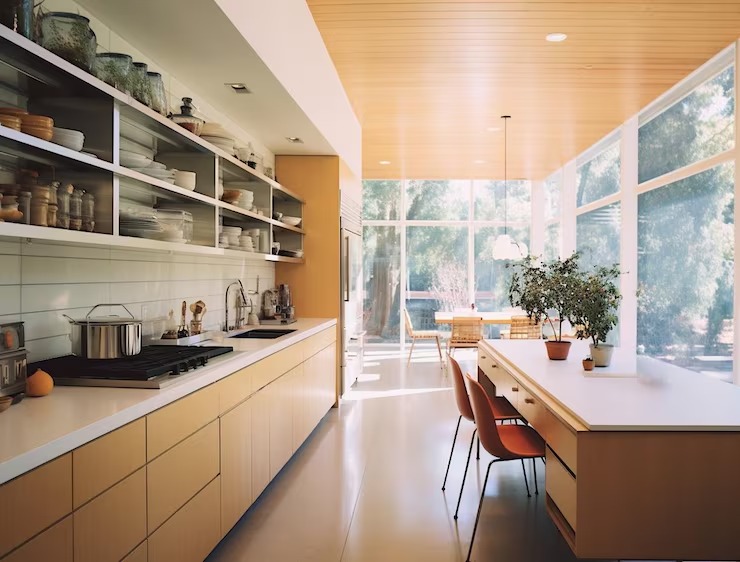
What it costs
If you’re weighing a kitchen remodel in Reading, the right first step is a conversation about what your house can actually support before a design gets drawn. Jason DeVincenzo has spent more than twenty years building custom projects across the North Shore and Middlesex County, and Any Season Design Build carries $2,000,000 in liability insurance, workers’ comp, and a three-year warranty on completed work, using only licensed subtrades throughout. Call {PHONE} or reach out through our contact page to start with a real conversation, not a template quote.
For the town’s own permitting requirements, review Reading’s [EXTERNAL LINK: Reading, MA Building Department page for permit and inspection requirements] before finalizing scope.
FAQS
Do I need a permit for a kitchen remodel in Reading, MA?
Any project involving structural changes, new electrical circuits, or moved plumbing requires a building permit from the Town of Reading. Cosmetic work like cabinet replacement or countertop swaps without layout changes often does not, but we confirm this during design so nothing holds up construction later.
Can you remove a load-bearing wall in a Reading kitchen?
In most cases yes, with a properly sized header or beam engineered for the load it's carrying. We identify whether a wall is load-bearing during the design phase and price that structural work before you commit to the full project.
How long does a kitchen remodel take in Reading?
A full kitchen remodel with a layout change typically takes several months from design through completion, with construction itself running eight to twelve weeks depending on scope and how much structural or mechanical work is involved.
Does Any Season Design Build make custom cabinetry?
Yes. We run our own millwork shop, so cabinetry and built-ins for your Reading kitchen are designed and fabricated for your exact space rather than ordered from a stock line and adjusted to fit.
Will my Reading home need electrical upgrades for a kitchen remodel?
Many homes in Reading built before the 1980s have panels sized for an earlier era of appliance use. We assess your existing electrical capacity during the design phase and include any needed upgrades in the project pricing before construction begins.