
Kitchen Remodeling in North Reading, Massachusetts
North Reading’s housing stock runs heavy on split-level and colonial homes built from the 1960s through the 1980s, many with kitchens that were designed around a compact footprint, a separate dining room wall, and appliance dimensions nobody uses anymore. That generation of layout was built for a different way of cooking and a different way of living, and it shows up as the same complaint on repeat: not enough counter run, a refrigerator that blocks the doorway when it’s open, and a wall between the kitchen and the rest of the house that has to go before anything else can happen.
Kitchen Remodeling in North Reading
A kitchen remodel here is rarely a swap of cabinets and countertops. It’s usually a layout problem first, because the houses that make up most of North Reading’s neighborhoods were built with the kitchen treated as a utility room rather than the center of the house. Opening that room to a dining or family room, adding an island, or extending toward a back deck are the moves that actually solve the complaint, and each one touches structure, electrical, and sometimes plumbing before it touches finishes.
Any Season Design Build runs kitchen projects in North Reading as a single accountable process: design, structural review, permitting, and construction under one team, with our own millwork shop building the cabinetry and built-ins specific to your kitchen rather than fitting your kitchen to a catalogue line.
What North Reading, MA homes are working with
Most of the kitchen work we get called for in North Reading involves a wall that separates the kitchen from a dining or living space, and in a split-level or colonial from this era, that wall is very often load-bearing. Removing it means a properly sized beam, a header calculation, and in some cases a new post landing on a footing that has to be added below – all of which needs to be worked out on paper, priced, and permitted before a single stud comes down. We also see a fair number of houses where the kitchen sits on a slab or over a crawlspace with ductwork routed through the joist bays, which changes what’s possible with a vaulted ceiling or a relocated exhaust run for a range.
North Reading’s lots tend to be generous by Middlesex County standards but the street grid in the older neighborhoods was laid out before anyone was staging a dumpster, a delivery truck, and a dumpster truck on the same afternoon, so access and driveway staging get worked out early rather than discovered on demo day. Some of these homes are on public water and sewer, but pockets of North Reading – particularly toward the town’s edges – still run on private septic, and a kitchen expansion that adds a dishwasher line, a second sink, or a larger footprint can push a system that was sized decades ago closer to its limit. That’s a conversation we have before design gets locked, not after.
Design and feasibility before anything is committed
The reason the architect-plus-contractor model causes problems on a kitchen project specifically is that the person drawing the plan isn’t the person pricing the beam, and the person pricing the beam isn’t the person who has to field-verify what’s actually in that wall. Every gap between those three parties becomes the homeowner’s problem, usually discovered mid-demolition when it’s the most expensive time to find it.
We run design and structural feasibility together, on the same team, before the budget is finalized. That means the load path is checked, the electrical panel capacity is confirmed against new appliance loads, and the cabinetry layout is drawn against real field measurements, not assumed dimensions. What gets decided on paper is the layout, the structural approach, the electrical and plumbing rework, and the finish level – all priced before demolition starts, so the number you agree to reflects the actual house, not a generic allowance.
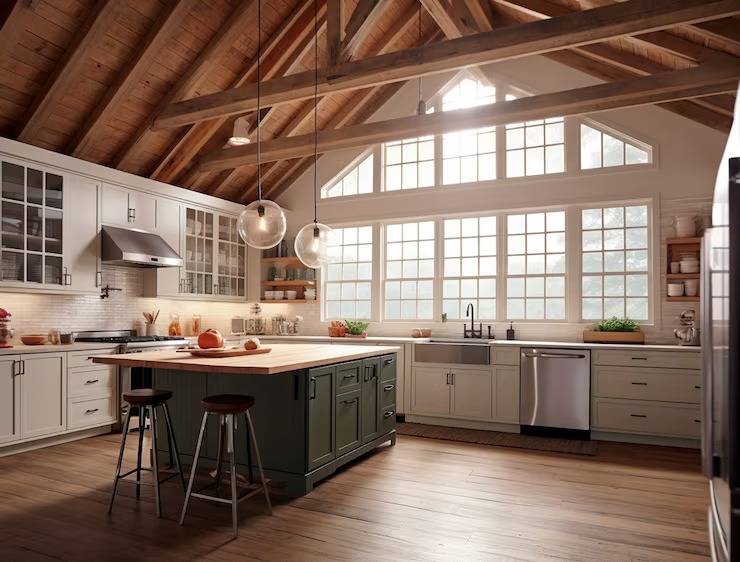
How the project runs
Every kitchen project follows the same four-stage process, whether it’s a full gut or a layout reconfiguration. Meet and Imagine is where we walk the space with you, talk through how you actually use a kitchen, and get a real sense of the house’s structure and systems. Design with Intention is where the layout, cabinetry, and finish direction get drawn and refined, with our millwork team involved from the start rather than brought in after the fact. Plan with Confidence is where the structural engineering, permitting, and final pricing get locked, so there’s no ambiguity about scope or cost before construction begins. Build with Care is the construction phase itself, run by our team and licensed subs on our schedule, with the same people who designed the project managing its execution.
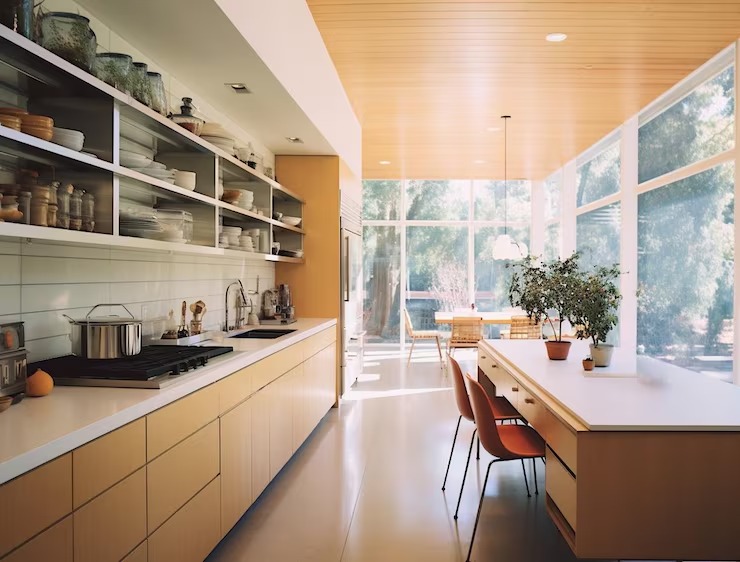
What it costs
Kitchen remodels in North Reading generally fall between {PRICE_LOW} and {PRICE_HIGH}, and the range is wide because the variables are real. A kitchen that keeps its existing footprint and swaps cabinetry, countertops, and appliances costs meaningfully less than one that removes a load-bearing wall, relocates plumbing and gas lines, or extends the house’s footprint. Finish level moves the number too – stock cabinet boxes with a semi-custom door versus fully custom cabinetry built in our own shop are different budgets with different results.
The other thing that moves cost on a house of this era is what gets found once a wall opens: undersized electrical service, ductwork that has to be rerouted, or framing that doesn’t match the original drawings. We build contingency into the plan for that possibility rather than treating it as a surprise change order.
FAQS
Do you handle the structural engineering if we want to remove a wall in our North Reading kitchen?
Yes. Structural review and engineering are part of the design and feasibility phase, before construction pricing is finalized. If a wall is load-bearing, we work out the beam and post solution, confirm what's below it, and price that work into the project up front rather than discovering it during demolition.
Is our home on septic, and does that affect a kitchen remodel?
Some parts of North Reading are on public sewer and some homes, particularly toward the town's edges, run on private septic systems sized for the original house. If your project adds fixtures or increases water use, we check system capacity early so it doesn't become a late-stage problem.
What's the difference between hiring you and hiring an architect plus a separate contractor?
With that route, the person drawing the plans, the person pricing the job, and the person building it are three separate parties, and any disconnect between their work becomes your problem to absorb, usually mid-project. We handle design, engineering, permitting, and construction as one team, so the plan, the budget, and the built result stay aligned.
Do you build the cabinetry yourselves?
Yes. Any Season Design Build has its own millwork shop, so cabinetry, built-ins, and custom architectural details are designed and built specifically for your kitchen rather than ordered from a stock line and adjusted to fit.
How long does a typical kitchen remodel take once construction starts?
It depends on scope. A kitchen that keeps its existing layout and footprint moves faster than one involving structural changes, a new addition, or a full systems rework. We give you a real construction schedule once the design and engineering are finalized, not a rough estimate up front.
Start a conversation
If you’re weighing a kitchen remodel in North Reading and want a straight read on what your layout can actually support – structurally, electrically, and on your lot – reach out to Any Season Design Build at {PHONE}. Jason DeVincenzo has spent more than twenty years building in Massachusetts, and every project runs under a three-year warranty, $2,000,000 in liability coverage, and licensed subcontractors on every trade.