
Kitchen Remodeling in North Andover, Massachusetts
Kitchen Remodeling in North North Andover, MA
A lot of North North Andover, MA kitchens are still working off a floor plan drawn for a house with a dining room, a separate den, and no expectation that anyone would ever want to see the stove from the family room. That layout worked for the house it was built into. It does not work for how most families in this town actually live now, and closing that gap is the job, not the demolition and not the cabinets.
Every kitchen we take on here is a layout problem before it is a finish problem. Get the layout wrong and the nicest cabinetry in the world is just expensive furniture in the wrong place.
What North North Andover, MA homes are working with
North North Andover, MA’s housing stock spans a wider range than most of the towns around it. There are colonial-era farmhouses near the Old Center, a strong run of mid-century capes and colonials in the neighborhoods that filled in after the war, and a newer wave of larger, builder-designed homes on the estate-sized lots that came with the town’s later subdivisions. Each of those building types brings a different kitchen problem. In the older farmhouses, the kitchen is frequently the smallest room in the house and boxed in by a chimney mass or a load-bearing wall between it and the front rooms. In the postwar colonials, the kitchen is usually workable in size but closed off from the rest of the first floor by a wall that was never meant to carry much visual or structural weight, but does carry structural weight, and that has to be engineered around rather than assumed away. In the newer, larger homes, the kitchen is often already open but under-designed for storage, with a builder-grade cabinet line that was never intended to be the last word on the space.
The North North Andover, MA Center Historic District sits on the National Register, and homes within its boundary go through a different review process than the rest of town if exterior changes are part of the project. Most kitchen remodels are interior work and don’t trigger that review at all, but if your kitchen project includes a bumped-out bay, a new rear addition, or altered window openings on a home inside that district, it changes the sequence and the timeline, and it needs to be flagged at the design stage, not discovered at the permit counter. Outside the district, North North Andover, MA’s larger lots generally give a remodel more room to work with for staging, material delivery, and where a dumpster and a job trailer can sit for the duration, which is a real, practical advantage over tighter in-town lots elsewhere on the North Shore.
What North Andover, MA homes are working with
The standard way to remodel a kitchen is to hire an architect or designer for drawings, then take those drawings out to bid for a general contractor. It works, but it puts a seam right through the middle of the project. The designer prices in materials and finishes they like without necessarily knowing what the contractor charges for labor in this market. The contractor bids the drawings as given, without having been in the room when the design decisions were made, and without much incentive to flag a detail that will be expensive to build until framing is already underway. When those two numbers don’t reconcile, or when a wall turns out to be load-bearing after the drawings assumed it wasn’t, the homeowner is the one standing between the two parties absorbing the disconnect.
Design-build removes that seam by keeping design, budgeting, and construction under one team from the first conversation. That means the questions that actually drive cost on a North North Andover, MA kitchen get answered on paper before a single cabinet is ordered or a wall is opened: which wall is load-bearing and what beam and support it needs if it comes out, whether the existing electrical panel and plumbing rough-ins can support a relocated sink or a larger appliance package, and whether the ceiling height and floor framing allow for the vaulted or extended layout a homeowner has in mind. Because Any Season designs and builds its own cabinetry and millwork rather than ordering from a catalogue, the cabinet plan is drawn to the actual room, not fitted to a stock module afterward, which is one more place the architect-then-contractor model tends to lose precision.
Design and feasibility before anything is committed
Every kitchen project follows the same four stages, whether the scope is a full gut renovation or a targeted layout and cabinetry update.
- Meet and Imagine. A walkthrough of the existing kitchen and how it’s actually used, plus a conversation about the layout changes and storage that would make the space work.
- Design with Intention. Layout, cabinetry, and finish decisions get worked out on paper, including structural questions like whether a wall is load-bearing and what that means for the plan.
- Plan with Confidence. Scope, sequencing, and cost are locked in before demolition starts, including permitting for North North Andover, MA and, where relevant, historic district considerations.
- Build with Care. Licensed sub-tradespeople handle the mechanical trades, our own team handles millwork and finish carpentry, and one project manager stays accountable for the whole job.
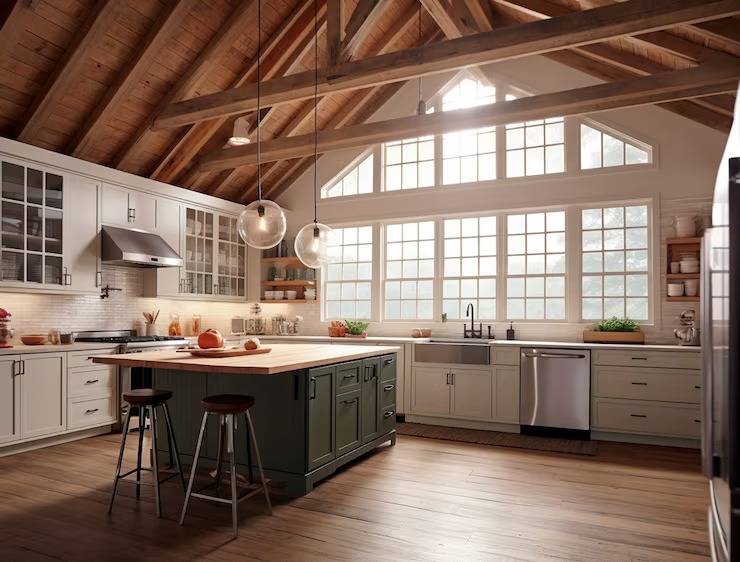
How the project runs
Kitchen remodeling costs in North North Andover, MA generally fall between {PRICE_LOW} and {PRICE_HIGH}, and the honest answer to where any given project lands is that it depends on scope. A cabinet and finish refresh that keeps the existing footprint costs meaningfully less than a full layout change that requires moving plumbing and electrical, and both cost less than a project that removes a load-bearing wall and requires a new structural beam. Finish level moves the number too. Custom, in-house millwork built to the room is not the same cost as installed stock cabinetry, and that difference should be a decision the homeowner makes deliberately, not one that gets buried in an allowance line.
On homes of the age common in North North Andover, the other variable is what gets found once a wall is opened. Older plaster walls sometimes hide balloon framing, undersized electrical, or plumbing that was never brought up to current code when a previous owner did a partial update. None of that is unusual, and it is exactly why the feasibility and design stage exists before pricing is finalized. It is not a reason to skip that stage.
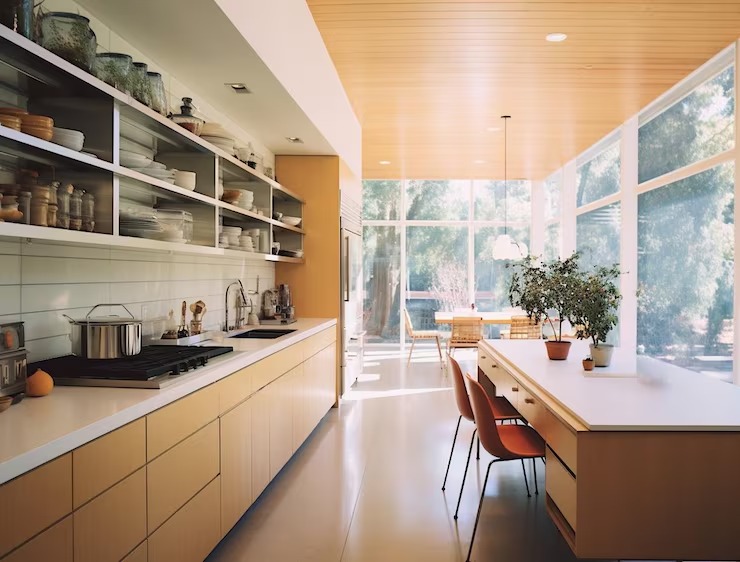
What it costs
If you’re weighing a kitchen remodel in North North Andover, the first useful step is a conversation about the layout, not a materials list. Reach Any Season Design Build at {PHONE} to talk through what your kitchen actually needs to work, and what that means for scope and cost before anything is committed on paper.
FAQS
Does a kitchen remodel in North North Andover, MA require a building permit?
Most kitchen remodels that involve structural, electrical, or plumbing changes require a permit from the town. A layout change, a moved wall, or relocated plumbing and electrical will need review even if the exterior of the house isn't touched at all.
Will my project be affected by the North North Andover, MA Center Historic District?
Only if your home is within the district boundary and your project changes the exterior, such as an addition, a new window opening, or an altered roofline. Interior-only kitchen remodels typically fall outside that review, but it should be confirmed at the design stage if your home is in that area.
How long does a full kitchen remodel take in a North North Andover, MA home?
Timelines vary with scope, but a kitchen involving a layout change, cabinetry, and finish work typically runs longer than a cosmetic update. Structural work, permitting, and any surprises found once walls are opened all factor into the schedule, which is why sequencing gets planned before construction starts.
Can you remove a load-bearing wall to open up my kitchen?
In many cases, yes, with an engineered beam and proper support sized to the span and the load above it. Whether a wall is load-bearing, and what it takes to remove it, gets determined during design and feasibility, before that cost is committed to the budget.
Do you build custom cabinetry or install stock cabinets?
Any Season has its own in-house millwork shop, so cabinetry and built-ins are designed and built specifically for your kitchen's layout rather than ordered from a stock line and adjusted to fit. Stock and semi-custom options can also be part of the plan depending on budget and scope.