
Kitchen Remodeling in Marblehead, Massachusetts
A kitchen remodel on Marblehead’s colonial streets starts with a question most towns never ask: does the exterior change at all, and if it does, has the Old and Historic District Commission signed off before a building permit can be pulled. On a lot laid out in the 1600s, with a driveway that may not exist and a street that was never meant to carry a dumpster or a delivery truck, the sequencing of a kitchen project matters as much as the design itself.
Kitchen Remodeling in Marblehead
Kitchens are where a design-build approach pays off the most, because they combine the two things that go wrong most often on a renovation: structural changes to open up a layout, and finish decisions in cabinetry, counters and storage that have to land exactly right. Any Season Design Build runs both halves under one team, with an in-house mill that builds the cabinetry and built-ins as part of the project rather than ordering them from a catalogue and hoping the dimensions work on install day.
In Marblehead specifically, that in-house control matters for a second reason. Kitchens in the older housing stock, particularly the pre-Revolutionary properties clustered on the narrow streets near the harbor, rarely have square walls, standard ceiling heights or modern electrical capacity behind the plaster. Cabinetry built to a catalog module does not solve for that. Cabinetry designed and built for the actual room does.
What Marblehead homes are working with
Marblehead has more than 150 documented pre-Revolutionary properties, most built between 1700 and 1770, concentrated on a colonial street grid that was never widened for modern construction traffic. A kitchen remodel on Franklin Street or in the Old Town core is as much a logistics project as a design project: staging area, material delivery windows, and where a dumpster can legally sit without blocking a neighbor’s only access, all have to be worked out before a demolition permit is filed. Lot lines here are tight and setbacks are shaped by houses that predate any zoning code that governs them today.
The regulatory layer is specific to this town and it is not optional. A Certificate of Appropriateness from the Old and Historic District Commission is required before the town will issue a building permit, and the commission treats partial demolition, meaning removing a portion of an exterior wall to reconfigure a kitchen or bump out a bay for a window seat, as an alteration subject to that review. What is genuinely new is that OHDC guidelines now speak directly to solar panels and EV chargers on historic structures, which means a kitchen renovation that also adds an induction range or a heat-pump water heater, and therefore more electrical load, can trigger a conversation about panel upgrades and equipment placement that a house in a newer neighborhood would never face. Away from the historic core, in the newer sections toward Marblehead Neck and the town’s later 20th-century streets, that review layer eases and the project constraints shift back to ordinary ones: sewer versus septic capacity, ceiling height in a Cape-style attic kitchen, and how much of the existing footprint the family wants to keep.
Design and feasibility before anything is committed
On the architect-plus-contractor path, the drawings get finished, then go out for pricing, and the disconnects between what was drawn and what it costs to build become the homeowner’s problem to solve in the middle of a project. On a Marblehead kitchen, that disconnect gets worse, because a plan that has not accounted for OHDC review can stall at the permit counter after the homeowner has already paid for design.
The design-build model puts feasibility ahead of drawings. Before layout decisions are locked, the team confirms what wall, if any, is load-bearing and what has to happen structurally to remove or open it, whether the existing electrical service can carry a larger range or added lighting without a panel upgrade, and whether the project’s exterior scope, however minor, needs to go in front of the historic commission before permitting can proceed. Pricing gets built around that real scope, not a generic square-footage estimate, so the budget the homeowner sees at the start is the one they build to.
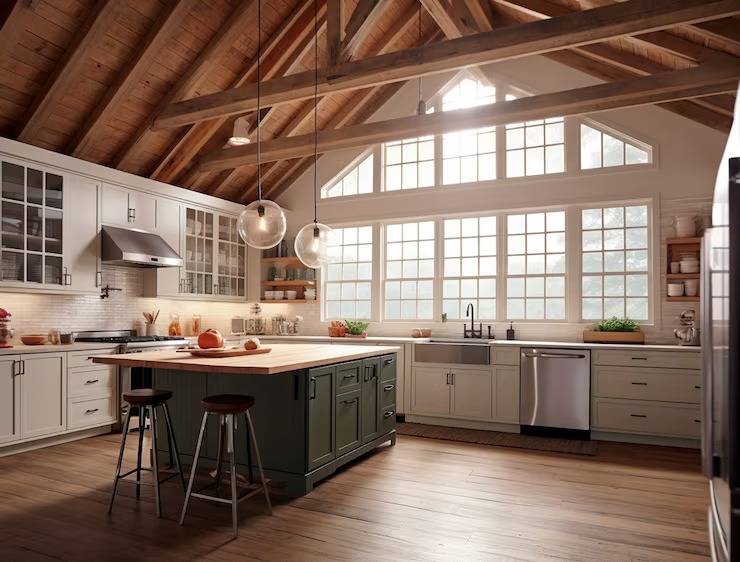
How the project runs
Every kitchen project follows the same four stages, in the same order, regardless of size.
- Meet and Imagine. A walkthrough of the existing kitchen and the house around it, an honest look at what the layout is fighting, and a first conversation about how the space needs to function.
- Design with Intention. Layout, cabinetry and finish decisions get developed together, with the in-house mill involved early so what gets drawn is what can actually be built for this room.
- Plan with Confidence. Structural, electrical and, where it applies, OHDC review get resolved before construction starts, so pricing and permitting are settled rather than discovered mid-project.
- Build with Care. Licensed subcontractors and the in-house team execute the work under one project manager, with the same firm that designed the kitchen accountable for how it gets built.
What it costs
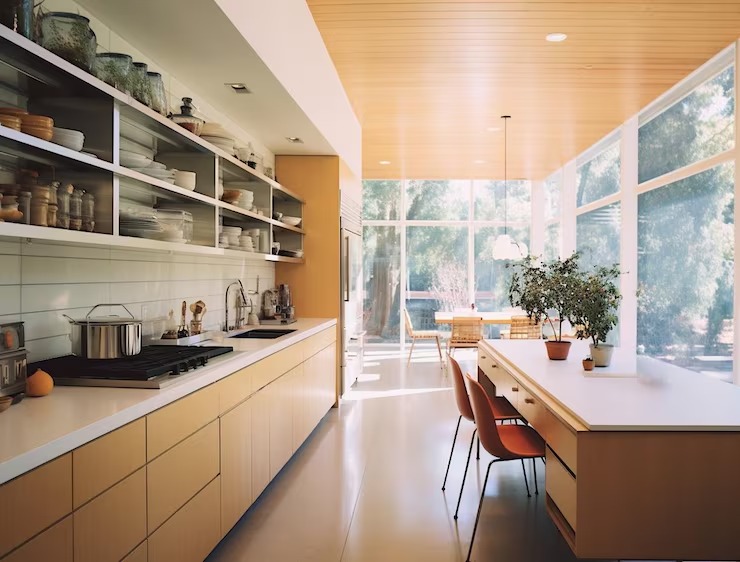
Kitchen remodels in Marblehead generally run from {PRICE_LOW} to {PRICE_HIGH}, and the range moves on a few specific factors rather than square footage alone. A refresh that keeps the existing footprint and reuses plumbing and electrical locations sits at the lower end. A layout change that removes a wall, relocates plumbing, or reworks the electrical service to support new appliances moves the number up, and on older Marblehead houses that work is more likely to surface something once a wall is opened, whether that is undersized framing, outdated wiring, or masonry that needs attention. Finish level, from stock-adjacent cabinetry to full custom millwork, is the other major variable, and projects with an exterior component that requires Certificate of Appropriateness review carry added time in the schedule rather than added risk in the budget, provided that review happens during design rather than after.
FAQS
Does every kitchen remodel in Marblehead need historic district approval?
Only projects that change the exterior, including partial demolition of an exterior wall for a layout change, require a Certificate of Appropriateness from the Old and Historic District Commission before a building permit can be issued. A kitchen remodel that stays entirely within the existing footprint and does not alter windows, siding or the roofline typically does not trigger that review, but it is confirmed during design rather than assumed.
How long does OHDC review add to a project timeline?
It varies with the scope of the exterior change and the commission's meeting schedule, which is why it gets confirmed and built into the schedule during the design and feasibility phase rather than after construction has already begun.
Can an old Marblehead kitchen handle modern appliances and lighting without a full electrical overhaul?
Sometimes, but many of the pre-Revolutionary and colonial-era houses have electrical service that was never sized for an induction range, a heat-pump water heater or extensive under-cabinet lighting. That capacity gets checked early so the panel and wiring plan is part of the design, not a surprise during construction.
What is the benefit of in-house cabinetry over ordering from a manufacturer?
Older Marblehead homes rarely have square walls or standard ceiling heights, so cabinetry built to a stock module often needs field modification or leaves gaps. Any Season's in-house mill designs and builds cabinetry to the actual room, which keeps the fit and finish consistent with the rest of the house.
Does a kitchen remodel here require a septic or sewer check?
Most of Marblehead's older neighborhoods are on municipal sewer, so this is less often a constraint here than in some surrounding towns, but any project that adds a dishwasher, disposal or additional fixtures on a property still served by a private septic system should confirm capacity before finalizing the design.
Start a conversation
If a Marblehead kitchen project is on the table, the useful first step is a conversation about the house itself: its age, whether any exterior work is anticipated, and what the layout currently makes difficult. Reach Any Season Design Build at {PHONE} or through the contact form to start with a Meet and Imagine walkthrough.