
Kitchen Remodeling in Lynnfield, Massachusetts
A lot of Lynnfield kitchens were laid out for a smaller list of appliances and a much smaller list of people using them at once. The center-hall colonials and estate-scale homes around Pillings Pond and the Reedy Meadow side of town were built with a working kitchen, a separate dining room and a clear line between them. Opening that up, or rebuilding it around an island that actually seats people, is a structural and layout project before it is a finish-selection project.
What Lynnfield homes are working with
Lynnfield’s housing stock skews toward larger colonial and estate-style homes built from the 1960s through the 1990s, with an older core of farmhouse and cape-style houses scattered closer to the center of town. That build era matters for a kitchen project because it usually means load-bearing partition walls between the kitchen and the adjacent dining or family room, original electrical service that was never sized for a modern range, wall oven and dishwasher running at once, and framing that was built to older lumber standards, not to whatever span the new island wants. None of that is a reason to avoid opening a kitchen up. It is the reason the structural question gets answered on paper before a single stud comes down.
Lot sizes in Lynnfield tend to be generous compared to the denser streetcar-suburb towns closer to the water, which gives more room for staging equipment and material during construction and fewer conflicts with tight setbacks. Many properties, particularly toward the outer parts of town, sit outside the sewered core and rely on private septic systems, which is a real consideration if a kitchen expansion adds a bar sink, a second dishwasher, or square footage that changes the home’s wastewater load. We check that early, not as a formality but because a Title 5 system sized for the house as originally built can become the limiting factor on how far a kitchen addition or bump-out goes.
What Lynnfield, MA homes are working with
On the architect-then-contractor path, the person who draws the new kitchen layout is not the person who has to price the structural work, and the person who prices it is not the person who ends up executing it in the field. Every gap between those three parties becomes a change order, a delay, or a homeowner standing in a half-open kitchen while two companies argue about who missed what. A design-build team removes those seams because one group owns the drawings, the budget and the construction from the first sketch to the final punch list.
Before anything is committed, we confirm what is actually load-bearing versus what is a stud wall someone added later, what the existing electrical panel can support once the new appliance loads are added, and whether ductwork, plumbing stacks or a septic line run through the space the new layout wants to use. We also design the cabinetry and millwork as part of that same process, because our mill builds the cabinets, built-ins and architectural details as part of the project rather than ordering a stock line and adjusting the room to fit it. That sequence, structural answer first, cabinetry designed to the actual space second, is what keeps a Lynnfield kitchen project from turning into three separate estimates that do not agree with each other.
Design and feasibility before anything is committed
Every kitchen we build in Lynnfield moves through the same four stages.
- Meet and Imagine – a working conversation about how the household actually uses the kitchen, what is not working in the current layout, and what the house itself allows.
- Design with Intention – the layout, cabinetry and finish direction get drawn and refined, including the in-house millwork design, before any pricing is locked.
- Plan with Confidence – structural, electrical and, where relevant, septic capacity questions get answered, permitting is filed, and the budget is set against a real scope rather than a placeholder allowance.
- Build with Care – construction proceeds with licensed sub-tradespeople on our schedule, one team accountable for the sequence from demolition through the final cabinetry install.
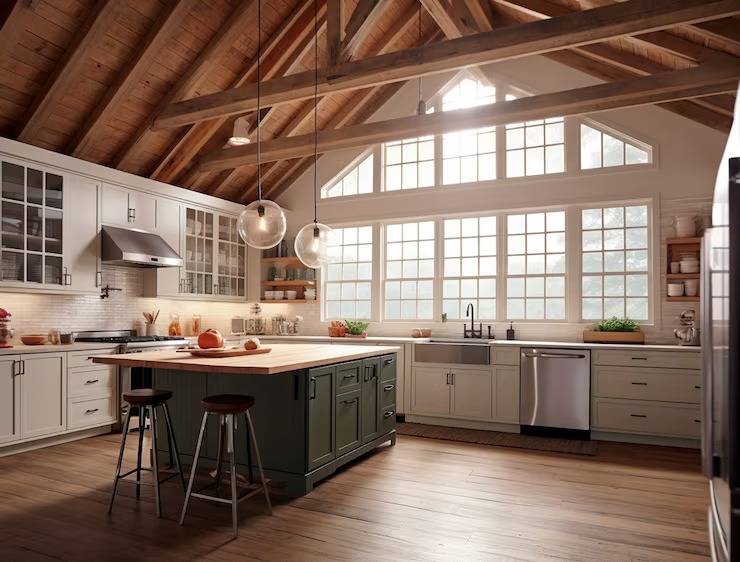
How the project runs
Kitchen remodeling costs in Lynnfield generally fall between {PRICE_LOW} and {PRICE_HIGH}, and the width of that range is the point, not a hedge. A kitchen that keeps its footprint and existing plumbing locations costs meaningfully less than one that removes a load-bearing wall, relocates a sink or range run, or upgrades the electrical service to support new appliances. Finish level moves the number too: semi-custom cabinetry versus fully custom millwork from our shop, stone versus quartz versus a specified slab, and how much of the kitchen is built-in storage versus stock cabinets. On homes of the era common in Lynnfield, opening a wall often surfaces something that was not visible on paper – old wiring, undersized framing, or a duct that was never on the original plans – and we account for that possibility in the budget conversation up front rather than treating it as a surprise later.
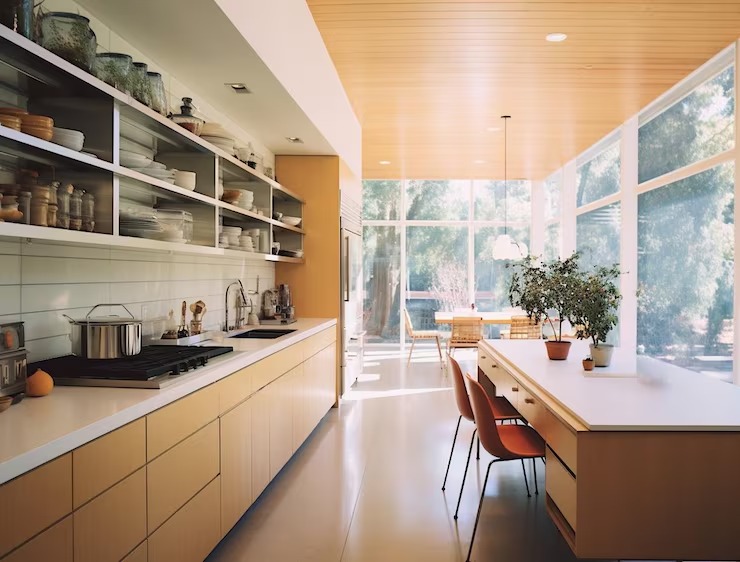
What it costs
FAQS
Do older Lynnfield homes usually need structural work to open up the kitchen?
Many do, particularly colonials and estate-style homes from the 1960s through the 1990s, where the wall between the kitchen and the adjacent room is load-bearing. We confirm this during design and price the header or beam work before construction, not after demolition starts.
Is my Lynnfield property on septic, and does that limit a kitchen remodel?
A significant share of Lynnfield properties outside the sewered center rely on private septic systems. If a remodel adds fixtures or square footage, we check the system's capacity early so it does not become a late-stage constraint.
Can Any Season build the cabinetry as part of the kitchen project?
Yes. Cabinetry and built-ins are designed and produced in-house as part of the same project rather than ordered separately, which keeps the fit, finish and schedule under one team.
How long does a full kitchen remodel typically take in Lynnfield?
Timeline depends on scope. A kitchen that keeps its existing footprint moves faster than one involving structural changes, electrical service upgrades or septic review. We give a project-specific schedule once design and feasibility are complete.
Does Any Season handle permitting for Lynnfield kitchen projects?
Yes. Permitting is handled as part of the Plan with Confidence stage, alongside the structural and systems review, before construction begins.