
Kitchen Remodeling in Hamilton, Massachusetts
Kitchen Remodeling in Hamilton
Hamilton’s housing stock runs mostly to mid-century colonials and farmhouse-adjacent layouts set on large horse-country lots, many still tied to their original working kitchen footprint: a galley or center-hall plan built for a smaller household and a different way of cooking. A remodel here almost always means changing the shape of the room, not just its surfaces, and on a lot with a long gravel drive or a barn in the way, staging equipment and material delivery is its own planning problem before a single cabinet gets ordered.
What Hamilton homes are working with
Most of the kitchens we get called about in Hamilton were last touched decades ago and were never designed for an open plan. That means a load-bearing wall between kitchen and dining room is the rule rather than the exception, and removing it is not a demo-day decision – it requires a structural engineer to size a replacement beam, confirm what’s carrying load above it, and determine whether a temporary support wall is needed during construction. On the equestrian-lot properties common here, we also see additions and bump-outs where the septic system, not the kitchen itself, ends up setting the ceiling on scope. Hamilton has a meaningful number of homes on Title 5 septic rather than town sewer, and if a remodel adds bedrooms, a bar sink, or significant new fixture count, the existing system’s design capacity has to be checked before the layout is finalized, not after.
Lot size in Hamilton also cuts a different way than in denser North Shore towns: driveways are longer, setbacks are more generous, and many properties border conservation land or wetlands buffers, which can add a filing step to an addition even when the kitchen work itself stays inside the existing footprint. None of this is a reason to slow down. It’s a reason to have the civil and structural questions answered on paper before pricing gets locked in.
What Hamilton, MA homes are working with
On a typical remodel, a homeowner hires an architect to draw the new kitchen, then hires a contractor to build it, and spends the months in between absorbing every gap between what was drawn and what the house can actually do: a beam size that changes once an engineer sees the span, a septic capacity question that surfaces after the drawings are done, a cabinet order that doesn’t match the field-measured opening. Each of those gaps becomes the homeowner’s problem to solve, usually at the worst possible time in the schedule.
We run design, engineering coordination, permitting, and construction as one accountable process instead. Structural questions like the load-bearing wall or septic capacity get answered during design, before demolition, so the price you’re quoted reflects what the house actually requires. Because cabinetry and built-ins come out of our own mill, storage and layout get designed against the real dimensions of your kitchen rather than fitted after the fact to a stock cabinet line, which is where a lot of remodels lose the inch that would have made a corner or an island actually work.
Design and feasibility before anything is committed
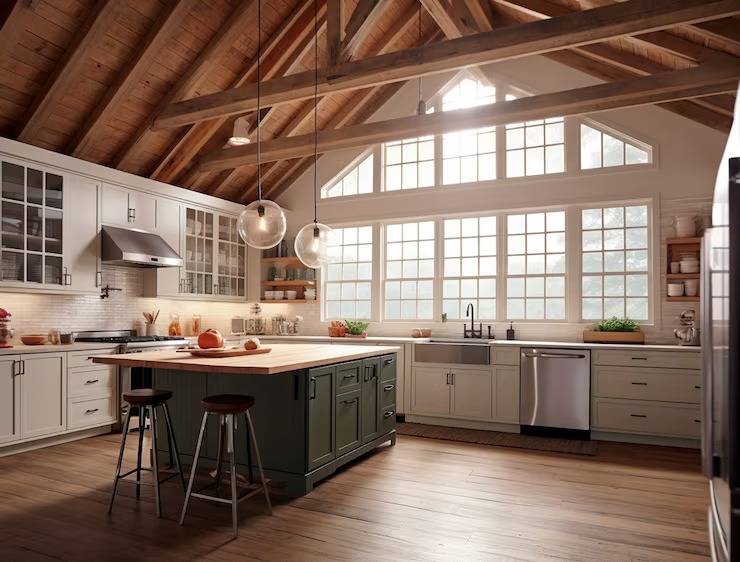
Every Hamilton kitchen moves through the same four stages. Meet and Imagine is where we walk the kitchen, talk through how the household actually uses it, and get a first read on structural and site constraints. Design with Intention develops the layout, cabinetry, and finish direction, with structural and septic questions resolved before the design is finalized. Plan with Confidence locks permitting, engineering, and a firm scope of work, so the number you’re given is the number the project is built to. Build with Care is construction itself, run by our project management team with licensed sub-tradespeople on site and a three-year warranty behind the finished work.
How the project runs
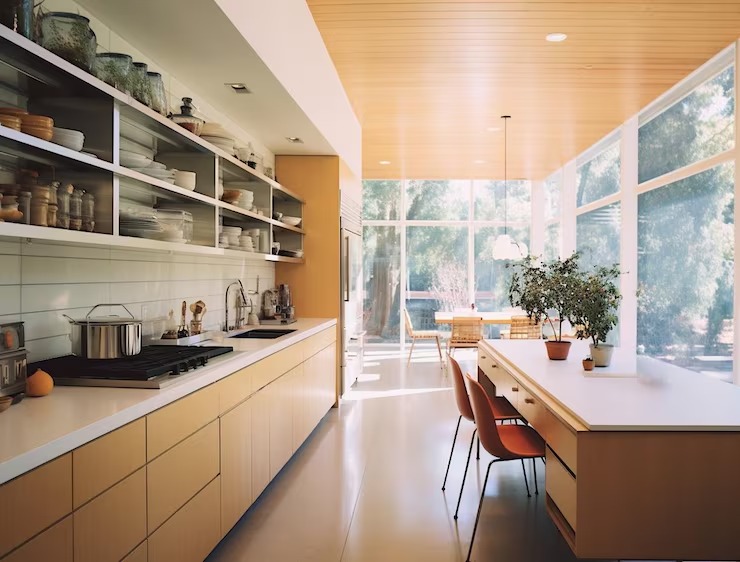
Kitchen remodels in Hamilton generally run from {PRICE_LOW} to {PRICE_HIGH}, and the spread is wide because the variables are real. A kitchen that stays inside its existing walls with new cabinetry, counters, and finishes costs far less than one involving a load-bearing wall removal, a beam, or a footprint expansion that touches the septic system. Finish level moves the number too: our in-house millwork lets you choose custom cabinetry and built-ins at a range of price points, but the material and detail level you choose still drives cost. On a house of Hamilton’s typical age, opening a wall or ceiling frequently turns up knob-and-tube wiring, undersized electrical service, or plumbing that needs rerouting, and that gets priced and confirmed with you before work proceeds, not discovered as a surprise change order.
What it costs
If you’re planning a kitchen remodel in Hamilton, the first useful step is a conversation about what your specific house allows, not a generic estimate. Call {PHONE} or reach out through the site to set up a time to walk the space with our team.
FAQS
Do I need an engineer if I want to remove a wall in my Hamilton kitchen?
If the wall is load-bearing, yes. A structural engineer sizes the replacement beam and confirms what it needs to carry, and that gets resolved during design so it's reflected in your firm price rather than discovered mid-construction.
Is my Hamilton property on town sewer or septic?
Many Hamilton properties are on Title 5 septic rather than town sewer. If your remodel adds fixtures, bedrooms, or significantly increases water use, the existing system's capacity needs to be checked before the layout is finalized.
Can I use my own cabinet designer or does Any Season require in-house millwork?
Our mill is part of how we control fit and finish, but the point is accuracy, not exclusivity. Cabinetry and built-ins are designed to your kitchen's actual field-measured dimensions rather than ordered from a catalogue and adjusted after delivery.
How long does a kitchen remodel in Hamilton typically take?
Timelines vary with scope. A kitchen that stays inside existing walls moves faster than one involving structural changes, septic review, or an addition, and your Plan with Confidence stage gives you a schedule specific to your project before construction starts.
Does Any Season handle the whole project or just construction?
Design, engineering coordination, permitting, and construction are handled as one team. That's the difference from hiring an architect and a contractor separately: the disconnects between drawings, budget, and field execution don't become your problem to manage.