
Kitchen Remodeling in Boxford, Massachusetts
Most kitchens in Boxford were built for a house, not for cooking the way people actually cook now. That means a wall between the kitchen and the rest of the first floor that was structural before anyone worried about sightlines, a septic system sized decades ago for a family and a fixture count that has since grown, and a lot large enough that the constraint on your project is rarely the property line. It is what is inside the walls and what the system underground can support.
Kitchen Remodeling in Boxford
Any Season Design Build plans and builds kitchen remodels for Boxford homeowners who are working with older framing, a private septic system, and a house that was never designed around an open floor plan. That is not a limitation we work around after the fact. It is the first thing we account for, because on a house like this, the kitchen project and the mechanical systems around it are one decision, not two.
What Boxford, MA homes are working with
Boxford’s housing stock leans heavily colonial farmhouse and center-entrance colonial, much of it on large, wooded lots with long driveways and narrow, tree-lined roads. That last part matters more than it sounds like it should: staging a dumpster, a delivery truck, and a crew vehicle on a road with no shoulder is a real planning conversation before the first cabinet is ordered, not an afterthought. Wide lots also mean many Boxford kitchens sit at the back or side of the house, where an addition or bump-out to gain counter and storage space is often more realistic than fighting the existing footprint.
The bigger constraint is underground. Boxford is a substantially unsewered town, and most homes rely on Title 5 septic systems sized to the bedroom and fixture count on record. Adding an island with a second sink, a pot-filler, a wet bar, or an extra dishwasher is not just a plumbing question, it can be a Title 5 capacity question, and it needs to be answered with the septic design in hand before layout gets finalized, not discovered mid-construction. On these older colonial floor plans we also routinely find that the wall separating kitchen from dining or family room is load-bearing, framed with dimensional lumber sized for the spans common in the era the house was built, which changes what it takes to open the space and what has to go in its place structurally.
Design and feasibility before anything is committed
On a separate architect-and-contractor model, the drawings get finished, then go out to bid, and the disconnects between what was drawn and what it actually takes to build it become the homeowner’s problem to solve, usually mid-project when it’s most expensive to fix. Design-build removes that gap. The same team that draws the new kitchen layout is the team pricing it, sequencing it, and building it, so the header size for that opened wall, the septic capacity for that new island sink, and the electrical panel capacity for that induction range get checked on paper, before demolition, not discovered after a wall is already open.
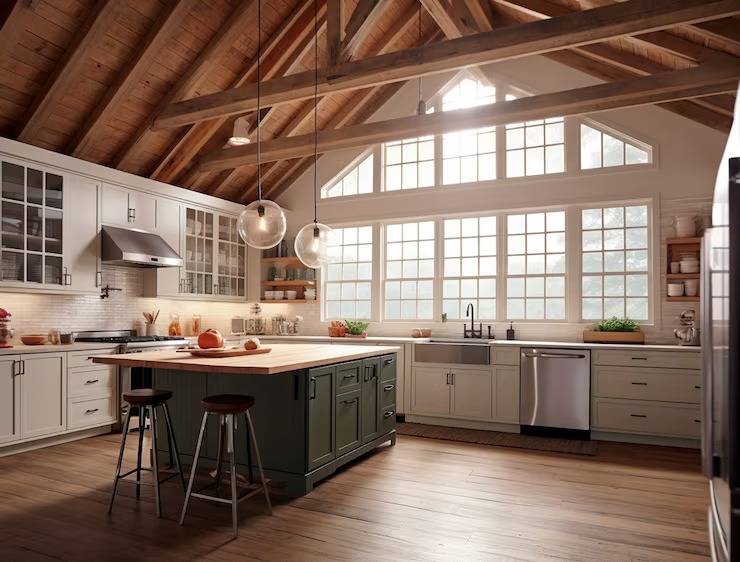
Because Any Season runs its own millwork shop, cabinetry and built-ins get designed as part of that same process instead of ordered from a catalogue and hoped to fit. On an older Boxford colonial with non-standard ceiling heights, angled walls, or a chimney chase that doesn’t sit where a stock cabinet run expects it to, that in-house control is what makes the finished kitchen look like it was designed for the house instead of installed into it.
How the project runs
Every kitchen project follows the same four stages. Meet and Imagine starts with a walkthrough of the house, a conversation about how the space is actually used, and an honest look at what the layout and the systems around it can support. Design with Intention turns that into a real plan, cabinetry, layout, and finishes worked out together rather than in sequence. Plan with Confidence prices the project against that finished design, including the structural and mechanical items specific to your house, so the number you approve is the number the job is built to. Build with Care is construction itself, run by the same team that designed it, with one point of accountability from first day to final punch list.
What it costs
Kitchen remodels in Boxford typically run {PRICE_LOW} to {PRICE_HIGH}, and the spread between those numbers comes down to a short list of variables. Scope is the first: a cabinet, countertop, and finish refresh within the existing footprint costs meaningfully less than a full layout change. Structural work is the second: removing or altering a load-bearing wall means engineering, a proper header or beam, and often a look at what’s supporting it above and below. Systems are the third, and on Boxford’s older housing stock this is frequently where the number moves, whether that’s a septic system that needs to be evaluated against a new fixture count, knob-and-tube or undersized wiring that has to be brought current for new appliances, or a well and pressure system that needs attention once demand increases. Finish level is the fourth and the most within your control. And on a house of this age, once a wall is open we routinely find what wasn’t visible on paper: sistered joists, old plumbing runs where new ones need to go, or framing that needs reinforcement before the new layout can go in. We price for that possibility rather than let it become a mid-project surprise.
FAQS
Does a kitchen remodel in Boxford require Title 5 septic review?
Not always, but it should be checked early. If the new layout adds fixtures, such as a second sink or an additional dishwasher, that can affect the flow the existing system was designed to handle. On an unsewered lot like most in Boxford, we confirm septic capacity against the proposed design before finalizing the layout, not after.
Is the wall between my kitchen and dining room load-bearing?
On Boxford's colonial and farmhouse-era homes, that wall is load-bearing more often than not. Removing or opening it requires an engineered header sized to the span and the load above it, and sometimes additional support below. We evaluate this during design, before pricing, so it isn't a surprise once demolition starts.
Can you match my existing cabinetry or extend an older kitchen layout?
Yes. Because Any Season runs its own millwork shop, cabinetry and built-ins are designed and made specifically for your kitchen's dimensions, ceiling height, and finish, rather than pulled from a stock line and adjusted to fit.
How long does a kitchen remodel in Boxford typically take?
Timeline depends on scope. A finish-level update within the existing footprint moves faster than a layout change involving structural or septic work. We give a project-specific schedule once design and feasibility are complete, as part of Plan with Confidence.
Do I need a permit to remodel my kitchen in Boxford?
Most kitchen remodels require a building permit, and projects touching electrical, plumbing, or septic-adjacent work require licensed trade permits as well. As a design-build firm using licensed subtrades, we handle that permitting process as part of the project.
Start a conversation
If you’re planning a kitchen remodel in Boxford, the first useful step is a walkthrough of the house and an honest look at what the layout, the framing, and the septic system can support before anything is designed. Call {PHONE} or reach out through the site to start with Meet and Imagine.