
Kitchen Remodeling in Beverly, Massachusetts
Kitchen Remodeling in Beverly
A kitchen at the top of Goat Hill was framed for a coal stove and a coal delivery, not a 36-inch range and a full-height pantry. A kitchen in North Beverly’s streetcar blocks was probably added onto twice already, once in the 1950s and once in the 1980s, and the seams show. Beverly is not one housing stock, it is four or five layered on top of each other on a fairly compact street grid, and a kitchen remodel here has to start by figuring out which one you actually own.
What Beverly homes are working with
The colonial core near downtown and the Common runs early, with post-and-beam framing, low ceiling heights, and chimney masses that were never meant to move. A few streets away, Goat Hill and Fish Flake Hill hold the worker housing built for the shoe factories that once anchored this city’s economy: modest two- and three-family houses on narrow lots, tight side yards, and kitchens that were almost always the smallest room in the house. Neither of these building types tolerates a generic open-concept plan without real structural thinking about what is bearing what.
Then there is the Gold Coast frontage along the water, the 1890s streetcar suburb that fills out North Beverly with its wider setbacks and taller ceilings, and the postwar ranches and capes filling in the southwest side of the city. Beverly carries a citywide demolition delay ordinance that applies to buildings 50 to 99 years old for twelve months and reaches most of these neighborhoods, not just the obvious landmarks. It is a real factor if a kitchen project involves opening exterior walls or any partial demolition as part of an addition, and it is worth knowing before a design gets locked in, not after a permit application stalls.
What Beverly, MA homes are working with
An architect draws a plan. A general contractor prices what the plan describes, once it is already drawn. The gap between those two steps is where a homeowner in a house like the ones on Fish Flake Hill or in the colonial core finds out, mid-project, that the wall the drawings removed is carrying the second floor, or that the chimney the plan routed a duct around cannot actually move, or that the electrical panel has to be relocated before the new range can go where the drawings put it. None of that is anyone’s fault in that model. It is just what happens when the people drawing the plan and the people building it are not the same team and never priced the risk together.
On a design-build kitchen project, that same conversation happens at the design table, before demolition, when a wall can still be confirmed load-bearing or not, when the existing electrical service can be assessed against the new appliance load, and when structural, mechanical, and finish decisions get priced as a package instead of discovered piece by piece. Beverly’s older housing stock in particular rewards this. A house on Goat Hill built for a family working the shoe factories was not built with slack in its framing or its systems, and a kitchen plan for it should be tested against the actual structure before it becomes a demolition schedule.
Design and feasibility before anything is committed
Every kitchen at Any Season moves through the same four stages, whether the house is a Gold Coast estate kitchen or a compact galley on a Fish Flake Hill three-decker.
- Meet and Imagine. A walk-through of the existing kitchen and the house around it, and a real conversation about how the space is actually used and what it should do instead.
- Design with Intention. Layout, cabinetry, and finish decisions get developed together, including what our in-house mill can build to fit the room exactly rather than the room being adjusted to fit stock cabinet dimensions.
- Plan with Confidence. Structural, electrical, and plumbing scope gets confirmed, pricing gets finalized, and any permitting or demolition delay timeline specific to Beverly gets built into the schedule up front.
- Build with Care. Licensed tradespeople and our own project management carry the work through to finish, with the same team accountable from the first sketch to the last punch-list item.
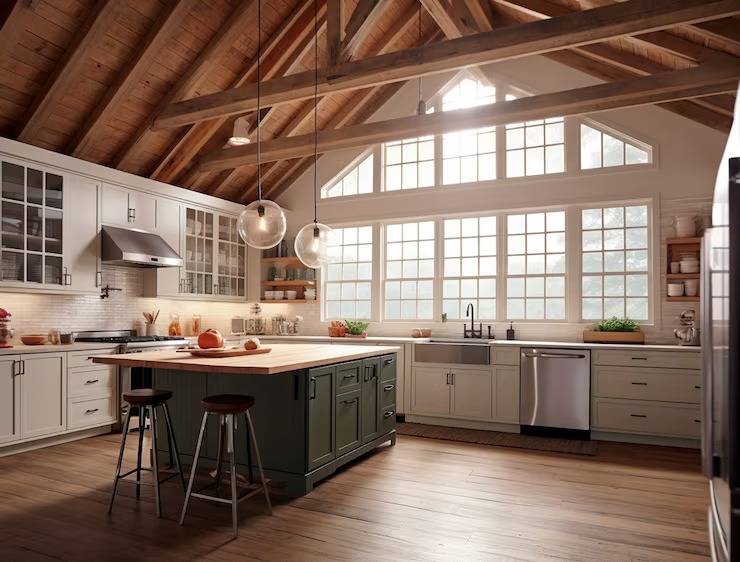
How the project runs
Kitchen remodels in Beverly generally run from {PRICE_LOW} to {PRICE_HIGH}, and the honest answer for where a specific project lands is that it depends on scope more than on square footage. A cosmetic refresh of cabinetry, countertops, and finishes costs far less than a full layout change that moves plumbing and electrical, and a project that removes a wall or reworks a chimney mass carries structural costs a simple face-lift never touches. Older Beverly housing stock adds its own variables. Knob-and-tube wiring behind a wall, undersized electrical service for a modern kitchen load, or framing that does not match what the original drawings assumed are all things we have found once a wall opens on a Goat Hill or colonial-core house, and they get priced honestly rather than treated as change orders that surprise the homeowner later. Finish level, appliance selection, and the amount of custom millwork built into the design also move the number meaningfully in either direction.
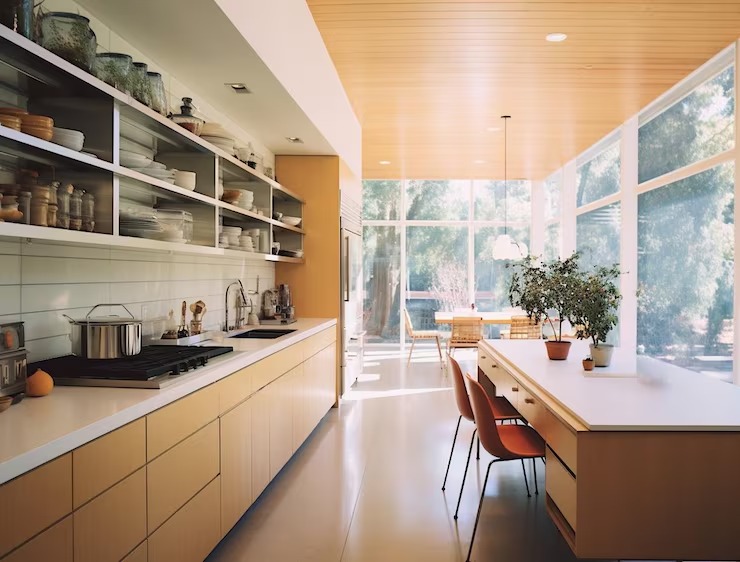
What it costs
If you own a kitchen in Beverly that no longer works for how you actually live in it, whether it is a cramped Fish Flake Hill layout, a chopped-up North Beverly streetcar kitchen, or a Gold Coast kitchen ready for a real design upgrade, Any Season Design Build can walk the space with you and talk through what is realistic before anything is decided. Call {PHONE} or reach out through our contact page to start with Meet and Imagine.
FAQS
Does Beverly's demolition delay ordinance affect a kitchen remodel?
It can, if the project involves opening or removing exterior walls or any partial demolition as part of a larger addition. Beverly's citywide ordinance applies a delay period to buildings in certain age ranges, and it is worth checking against your house's age and your specific scope before design work is finalized. [EXTERNAL LINK: Beverly Building Department page, for demolition delay ordinance details and permit requirements]
Can you remove a wall to open up my kitchen?
Often, yes, but it depends on whether the wall is load-bearing and what it is carrying. In many Beverly houses, especially older colonial-core and Goat Hill homes, a wall assumed to be simple is actually supporting floor or roof framing above it, which changes the structural plan and the cost. We confirm this during design, not after demolition starts.
Do you handle the cabinetry design as part of the project?
Yes. Any Season has its own mill, so cabinetry, built-ins, and architectural millwork are designed and built specifically for your kitchen rather than ordered from a catalogue and adjusted to fit. That control matters most in older Beverly homes where room dimensions rarely match stock sizing.
How long does a kitchen remodel in Beverly typically take?
Timeline depends on scope, structural work, and any permitting or review period tied to your property's age and location within Beverly. We build a realistic schedule during the Plan with Confidence stage rather than quoting a generic timeframe before the design is finished.
What if my house is on Title 5 septic instead of city sewer?
Most of Beverly's neighborhoods are on city sewer, but if your property is on private septic, an expanded kitchen with a larger dishwasher or added fixtures can affect system capacity. We flag this during feasibility review if it applies to your address.