
Bathroom Remodeling in Wenham, MA
Bathroom Remodeling in Wenham
Wenham’s housing stock runs small in number and long in age, which means a bathroom project here is rarely a simple swap of one fixture for another. A lot of the town’s bathrooms were carved out of farmhouse and colonial floor plans decades after the house was originally framed, tucked into former closets or added over a mudroom, with plumbing chases that were never sized for a modern layout. That history is exactly what has to be accounted for before a single tile is chosen, and it is why the planning stage matters more here than the demo stage.
What Wenham homes are working with
Wenham is one of the smallest towns on the North Shore by population, and that scale shows up in the housing itself: narrow country roads, older colonial and farmhouse lots, and a number of properties still on private wells and septic systems rather than town sewer. On an unsewered lot, adding a second full bath or expanding an existing one is not just a design decision. It is a Title 5 question about what the existing septic system was sized to handle, and that has to be checked before a layout gets finalized, not after. It is the same constraint we plan around in neighboring Hamilton, Boxford and Topsfield, and it shows up on Wenham lots more often than homeowners expect going in.
The other variable that shapes a Wenham bathroom project is the house itself. Many of the town’s homes date to a period when interior plumbing walls were framed thin and stacked awkwardly above kitchens or mudrooms below, which affects where a new tub, shower pan or double vanity can actually go without opening up a floor structure that was never meant to carry that weight or that drainage run. A vanity swap and a full reconfiguration are two different projects on this kind of house, and the difference usually isn’t visible until someone opens the wall.
ADU and Accessory Dwelling Units in Wenham, MA
On a typical architect-plus-contractor bathroom project, the architect draws a layout without knowing what the framing behind the wall actually allows, the contractor prices it without having been in the room when decisions were made, and the two sides reconcile the gap after demolition has already started. The homeowner is the one who absorbs that gap, usually as a change order.
Any Season runs design, feasibility and construction as one team, which means the plumbing chase gets opened up conceptually before it gets opened up physically. If a vent stack has to move, if a floor joist needs sistering to carry a freestanding tub, or if the septic system needs a capacity check before a second bath is added, that gets identified and priced during design, not discovered mid-demo. The same team that draws the layout is the team that builds it, so there is no handoff where responsibility for a mistake gets argued over.
Custom vanities, medicine cabinets and built-in linen storage are designed and produced in our own mill rather than ordered from a catalogue sized for a different house. On an older Wenham bathroom with non-standard wall widths or a sloped ceiling under a dormer, that in-house control is often the only way to get storage that actually fits the room instead of a stock cabinet with a filler panel next to it.
What Wenham, MA homes are working with
Every bathroom project moves through the same four stages, regardless of size. Meet and Imagine is where we walk the space, talk about how the household actually uses it, and get honest about what the existing plumbing, framing and, where relevant, septic capacity will support. Design with Intention is where the layout, fixtures and storage get drawn and refined, including anything built in our mill. Plan with Confidence is where the scope gets priced in full, permits are pulled, and the schedule is set before any wall is opened. Build with Care is the construction phase itself, run by our team and licensed sub-tradespeople, with the same people who designed the project managing it through to the final punch list.
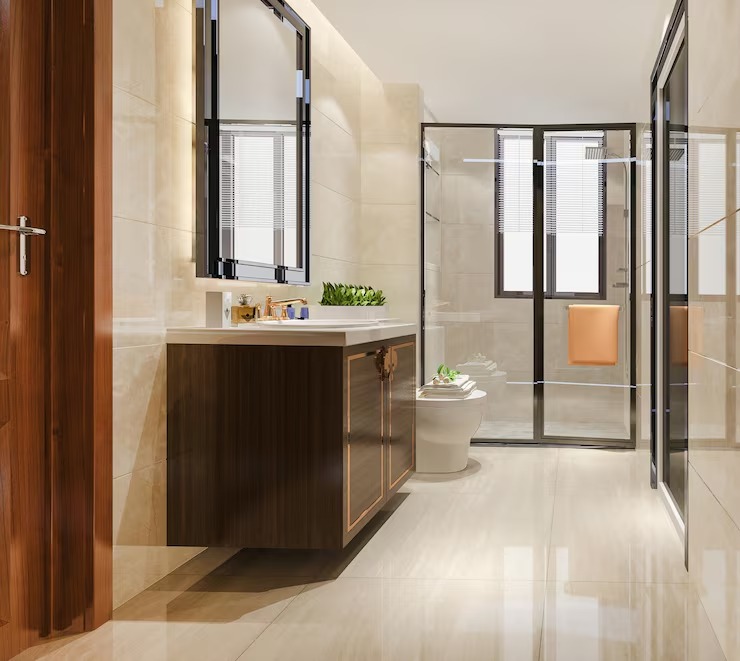
What it costs
Bathroom remodels in Wenham generally run between {PRICE_LOW} and {PRICE_HIGH}, and the range is wide because the scope varies so much house to house. A cosmetic refresh of an existing footprint costs far less than a full reconfiguration that moves plumbing, reroutes venting, or requires structural work to widen a doorway or add a walk-in shower where a tub used to be. Finish level moves the number too: a custom mill-built vanity and tiled niche cost more than stock cabinetry, but they also last longer and fit the room exactly.
On older Wenham houses specifically, the number that tends to move mid-project is what gets found once a wall or floor is opened: outdated galvanized supply lines, undersized drain lines, or framing that needs reinforcement before a heavier fixture like a cast-iron or stone tub can be set. We price for that risk during the planning phase rather than treating it as a surprise change order later.
Design and feasibility before anything is committed
If you are planning a bathroom remodel on a Wenham property, the first conversation is about the house itself: its age, its plumbing layout, and whether it is on town sewer or a private septic system. Call {PHONE} or reach out through our contact page to set up a walkthrough with Jason DeVincenzo and start with Meet and Imagine.
How the project runs
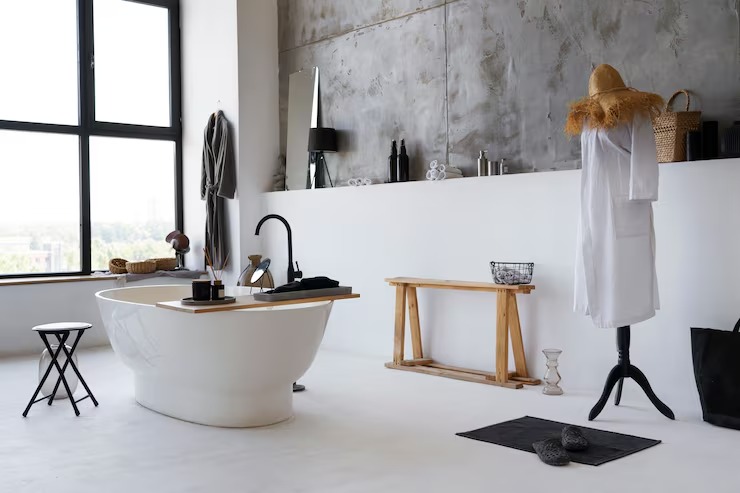
What it costs
FAQS
Do bathroom remodels in Wenham require a permit?
Most bathroom remodels that involve moving plumbing, altering electrical circuits, or changing structural framing require a building permit through the Town of Wenham. Cosmetic work like refinishing surfaces or swapping fixtures in place may not. We handle the permitting as part of the Plan with Confidence phase so it is never left for the homeowner to sort out separately.
My house is on a septic system. Does that limit what I can do?
It can. Adding a second full bathroom or significantly increasing fixture count on a property served by a private septic system means the existing Title 5 system needs to be checked for capacity before the layout is finalized. This is a real consideration on a number of Wenham lots, and we look into it early rather than after a layout is already drawn.
Can you add accessible features without making the bathroom look clinical?
Yes. Curbless showers, blocking for future grab bars, comfort-height fixtures and wider door clearances can all be built into a design that still reads as a finished, custom bathroom rather than a medical retrofit. These decisions are easiest to make during design, before framing is set.
How long does a full bathroom remodel typically take?
A full gut renovation with layout changes generally takes several weeks of active construction once permits are in hand, though older houses with plumbing or structural surprises can extend that timeline. We build contingency into the schedule during the planning phase rather than estimating around a best-case scenario.