
Bathroom Remodeling in North Reading, MA
A lot of North Reading’s housing stock sits on lots platted for the family sizes and plumbing standards of the 1960s and 70s, which means the upstairs bathroom is often a five-by-eight box with one vent stack, one window, and no room to add a second sink without moving something structural. Renovating that room well means deciding early what stays where the pipes already run and what is worth the cost of relocating.
Bathroom Remodeling in North Reading
Any Season Design Build handles full bathroom renovations in North Reading from layout and fixture placement through custom storage, tile, and finish carpentry. That includes primary suite overhauls, hall bath updates that serve a whole family, powder rooms carved out of unused space, and accessibility-minded remodels for homeowners planning to stay in place. The work is done by our own crews and a bench of licensed sub-tradespeople we’ve used on other projects, not subcontracted out to whoever is available that month.
The search results a North Reading homeowner sees right now are mostly generic templates from remodeling networks that swap in a town name and change nothing else. None of them say anything specific about this town’s houses, its lot sizes, or what actually happens when a wall in a 1970s ranch bathroom turns out to be load-bearing. That gap is where a real design-build process earns its fee.
ADU and Accessory Dwelling Units in North Reading, MA
North Reading’s housing is dominated by mid-century and post-war construction, split-entries, colonials, and ranches built during the town’s suburban growth years, with a smaller pocket of older farmhouse-era homes near the town center. In the split-entries and ranches, the original bathroom plumbing was almost always run on a single wet wall to keep costs down, which means the tub, toilet, and sink share one stack and one set of joist bays. Reconfiguring the layout, moving a toilet across the room, or adding a second vanity usually means rerouting drain lines and vent piping, not just moving a fixture a few feet, and that has to be priced and understood before demolition, not discovered mid-project.
Lot sizes in North Reading’s residential neighborhoods run larger than the denser North Shore towns, which generally gives crews easier staging and material delivery than a tight streetcar-suburb lot, but it does not change what’s inside the walls. On a house from this era we also expect to find galvanized supply lines or undersized drain diameters that were adequate for a single bathroom household decades ago and are not adequate for the two-sink, separate-shower layout most renovations aim for today. We flag that possibility before we open a wall, not after.
What North Reading, MA homes are working with
On the architect-plus-contractor path, the person who draws the new bathroom layout is not the person who has to build it, price it, or explain why the tile budget doubled once the plumber found the actual pipe run. The disconnect between what’s drawn and what’s buildable becomes the homeowner’s problem to manage in real time, usually mid-demolition.
We keep design, budgeting, and construction under one team so the layout gets tested against the real plumbing, framing, and code constraints before a contract is signed. That means: is the wall between the bathroom and the closet load-bearing, and what does it actually take to open it. Can the drain line be rerouted within the existing joist depth or does the floor need to be built up. Does moving the shower trigger a change to the water heater or supply sizing. Those questions get answered on paper, priced, and agreed to before a single tile comes off the floor, which is the actual point of doing design and construction as one process instead of two.
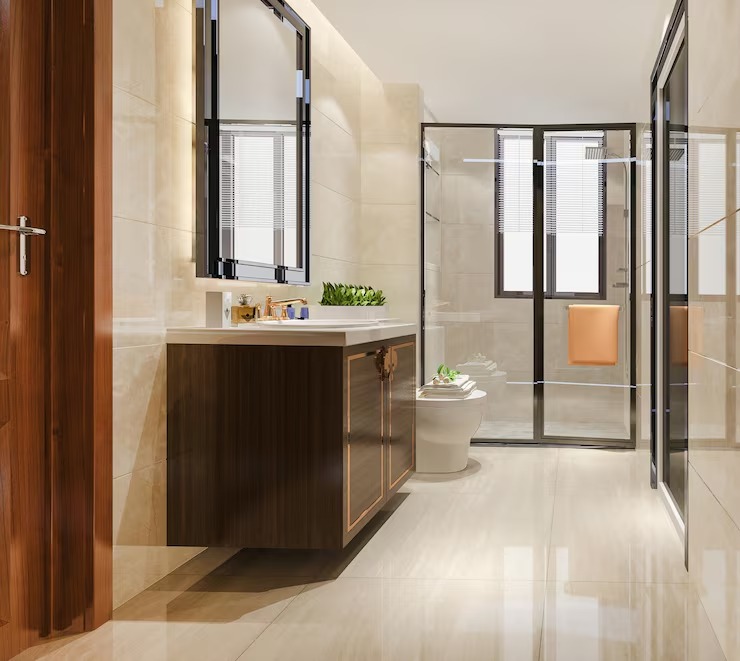
How the project runs
Every bathroom renovation moves through the same four stages, whether it’s a powder room refresh or a full primary suite rebuild.
- Meet and Imagine – we walk the space, talk through how the room is actually used, and get a sense of what’s not working about the current layout.
- Design with Intention – the new layout, fixture placement, and storage plan get drawn and refined against the real constraints of the house, not a generic template.
- Plan with Confidence – scope, materials, and cost are locked in before demolition starts, including any structural or plumbing work identified during design.
- Build with Care – our crews and licensed sub-tradespeople execute the plan, with project management carrying it through to finish work and final walkthrough.
Design and feasibility before anything is committed
A North Reading bathroom renovation generally runs between {PRICE_LOW} and {PRICE_HIGH}, and the range is wide because the variables are real. A cosmetic update that keeps the existing footprint and plumbing locations costs far less than a full reconfiguration that moves fixtures and requires new drain and vent runs. Structural work, if a wall needs to be opened or a closet reclaimed for square footage, adds cost and schedule time. Finish level matters too: builder-grade fixtures and tile versus custom vanities built in our own mill and natural stone surfaces are two different budgets for the same square footage.
The variable homeowners underestimate most in this housing stock is what gets found once a wall opens. Galvanized pipe that needs full replacement, undersized electrical circuits that can’t support in-floor heat or a larger vanity’s lighting load, or subfloor damage from a slow leak that was never visible from above. We build contingency conversations into the planning stage precisely so those findings don’t blow up a schedule that was priced without them.
How the project runs
If you’re planning a bathroom renovation in North Reading, whether it’s a single powder room or a full primary suite rebuild, talk to us before you talk to a tile showroom. Call {PHONE} or reach out through our contact page to set up a time to walk the space with Jason DeVincenzo and the design team.
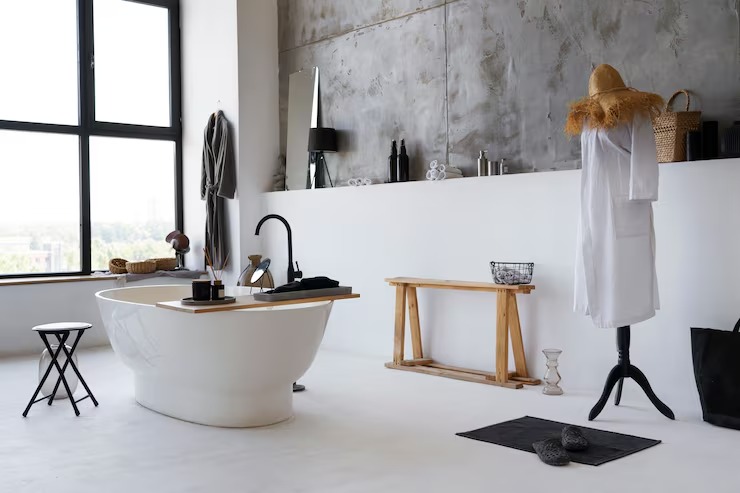
What it costs
FAQS
Do you work on bathroom remodels in North Reading, or mostly closer to Salem?
We take on projects across the North Shore, Cape Ann, and the North Reading, MA area, and North Reading falls within that range. If you're unsure whether your project is a good fit, the fastest way to find out is to call and describe the scope.
Can you move a toilet or shower to a different wall in an older North Reading bathroom?
Usually yes, but it depends on where the drain and vent stack currently run and what's underneath the floor. In mid-century split-entries and ranches, that often means rerouting plumbing within the existing joist bays, which we scope and price during design, before any demolition.
How long does a full bathroom renovation take?
A cosmetic update without layout changes typically moves faster than a full reconfiguration involving new plumbing runs or structural work. We give a specific schedule once the design is locked in during the Plan with Confidence stage, because it depends on the scope of your particular project.
Will you find problems once you open the walls?
In houses from North Reading's dominant build eras, it's common to find galvanized supply lines, undersized drains, or old water damage once a wall is opened. We flag the likelihood of this during design and build contingency into the plan so it doesn't derail your schedule or budget.