
Bathroom Remodeling in North Andover, MA
Bathroom Remodeling in North North Andover, MA
A lot of North North Andover, MA’s housing stock sits on parcels large enough that the bathroom is often the smallest room fighting for the most attention: a primary suite tacked onto a colonial-era layout, or a powder room wedged into a floor plan drawn before anyone thought about a walk-in shower. The plumbing runs, the joist spans, and the wall you assume is just drywall are rarely what a generic remodeling quote assumes they are.
Getting a bathroom right in this town means understanding the house it sits in before a single fixture gets chosen, and that is where most of the remodeling quotes circulating online fall apart.
What North North Andover, MA homes are working with
North North Andover, MA’s building stock spans a wide range: center-village colonials and capes from the first half of the twentieth century, larger estate-style construction on Boston Hill and Farnum Street-area lots, and a substantial wave of post-war and later-era construction further out toward the Lawrence and Middleton lines. That range matters because a bathroom remodel in a 1930s cape runs into different problems than one in a 1990s colonial on a half-acre. Older homes tend to have narrower stud bays, cast iron waste lines that may need full replacement rather than a tie-in, and floor framing that was never sized for a freestanding soaking tub. Newer construction usually has more forgiving mechanicals but often needs the layout itself reworked, since builder-grade bathrooms from that era were laid out for a code minimum, not for how the household actually uses the space.
The North North Andover, MA Center Historic District, listed on the National Register, covers a defined area around the common and the older village core. A bathroom remodel that stays fully inside the house typically does not trigger exterior review, but any project that touches a window opening, dormer, or visible addition on a property inside that district should be scoped with that review in mind from the start, not discovered partway through design. Outside the historic district, the bigger practical variable on North North Andover, MA’s larger lots is often site access: longer driveways and setback distances from the street can actually make staging and material delivery easier than in a tighter neighborhood, which is worth factoring into a realistic project schedule.
ADU and Accessory Dwelling Units in North Andover, MA
The standard path for a bathroom remodel is to hire a designer for drawings and then hire a separate contractor to build them. The two rarely talk during the pricing stage, and the homeowner ends up absorbing whatever falls between them: a layout drawn without regard for where the main stack actually runs, a tile selection that does not account for the true subfloor height once old materials come out, a plan that assumes a wall can move without checking what it carries.
Any Season runs design and construction as one team, which means the plumbing rough-in, the framing condition, and the finish selections are all evaluated against the same set of facts before demolition starts. If a wall between the bathroom and an adjacent closet is load-bearing, that gets identified and priced during design, not discovered when a header suddenly needs to go in mid-project. If a shower relocation means moving a waste line closer to the stack, that gets drawn and estimated before tile is ordered. Because cabinetry and custom vanities come out of Any Season’s own mill rather than a supplier catalogue, storage pieces are built to the actual dimensions of the room instead of a stock size the room then has to accommodate.
What North Andover, MA homes are working with
Every bathroom remodel moves through the same four stages. Meet and Imagine starts with a look at the existing space, the house’s age, and what the household actually needs the room to do. Design with Intention is where layout, fixtures, and finishes get drawn and decided, with any structural or plumbing questions raised and answered at this stage rather than left open. Plan with Confidence locks in the scope, the schedule, and the cost before any demolition begins, so there is a firm basis for the number the homeowner is working from. Build with Care is the construction phase itself, run by Any Season’s project management with licensed subcontractors handling plumbing, electrical, and any other trade work the project requires.
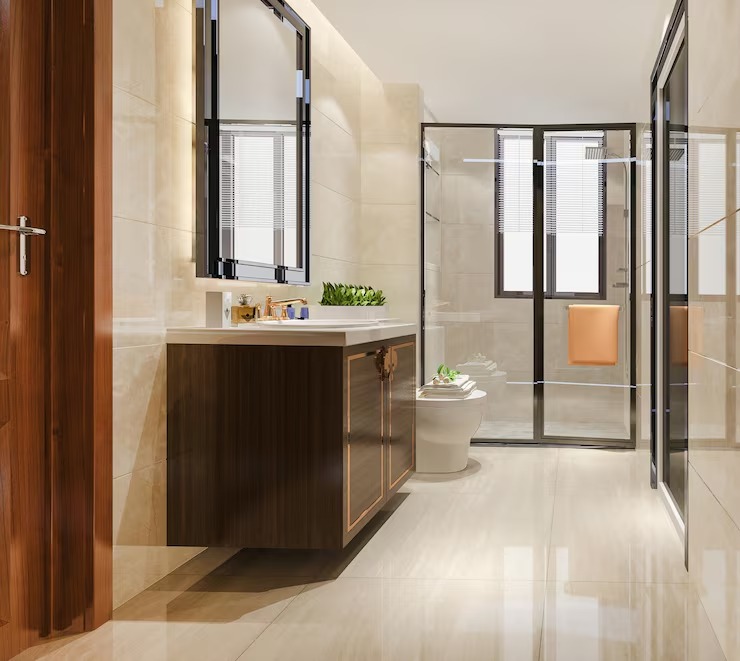
What it costs
Bathroom remodeling costs in North North Andover, MA generally fall between {PRICE_LOW} and {PRICE_HIGH}, and the spread exists for real reasons rather than as a sales range. A cosmetic refresh that keeps the existing footprint, fixture locations, and plumbing runs costs far less than a full reconfiguration that moves a shower, relocates a toilet, or expands the room into an adjacent closet. Structural work, such as adding a header where a wall comes out or reinforcing a floor for a heavier tub, adds cost that cannot be known until the wall or floor is actually open. On older North North Andover, MA homes especially, opening a wall or floor sometimes reveals galvanized supply lines, undersized electrical, or moisture damage behind an old tile surround that was not visible during the walkthrough. Finish level moves the number too: a project with a custom mill-built vanity, natural stone, and a curbless shower pan will cost more than one built with stock cabinetry and standard tile, and that is a choice made deliberately during design rather than a surprise at the end.
Design and feasibility before anything is committed
If you are weighing a bathroom remodel in North North Andover, whether it is a full primary suite reconfiguration or a smaller powder room update, Any Season Design Build can walk the space with you and give you a realistic read on what the house allows before any design work is committed to paper. Jason DeVincenzo brings more than twenty years of hands-on building experience to that first conversation, and the firm carries $2,000,000 in liability insurance, workers’ compensation, and builder’s risk coverage where the project requires it, backed by a three-year warranty on completed work. Call {PHONE} to start.
How the project runs
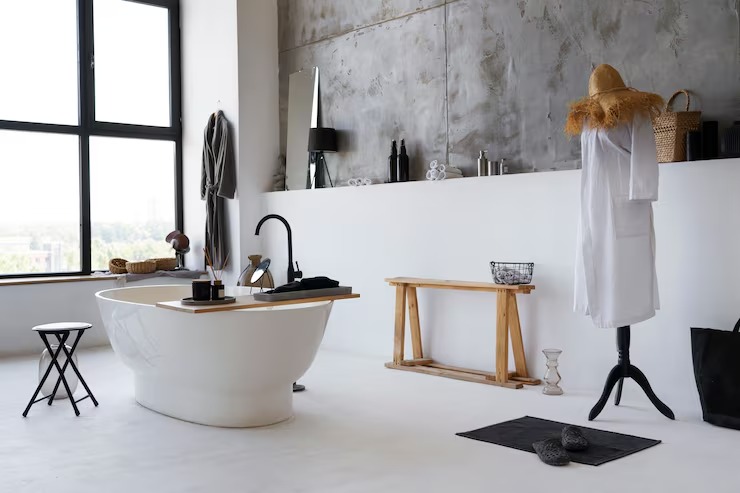
What it costs
FAQS
Does a bathroom remodel in North North Andover, MA require historic district approval?
Only if the property sits inside the North North Andover, MA Center Historic District and the project changes something visible from the exterior, such as a window opening or a new dormer. A remodel contained entirely within existing walls typically does not trigger that review, but it is worth confirming early if your home is in that district.
Can a load-bearing wall be removed to enlarge a bathroom?
Often, yes, but it requires a header sized to the span and load above it, which needs to be identified and priced before demolition starts rather than discovered once the wall is open. This is part of what gets resolved during design, not after construction begins.
How long does a full bathroom remodel take once construction starts?
Timelines vary with scope, but a full reconfiguration involving plumbing relocation, custom cabinetry, and tile work generally runs longer than a cosmetic update that keeps the existing layout. A firm schedule is set during the Plan with Confidence stage before work begins.
Do you handle both the design and the construction, or just the build?
Any Season handles both under one team, from initial layout and material selection through permitting and construction, including custom cabinetry built in-house rather than ordered from a supplier catalogue.