
Bathroom Remodeling in Ipswich, MA
Bathroom Remodeling in Ipswich
Ipswich has more surviving First Period houses than any other town in the country, roughly 59 of them, and a fair number still have the plumbing chases, low ceiling heights and framing quirks that come with a house built before 1725. A bathroom project on a lot like that runs into different problems than a bathroom project in a 1970s split-level three towns over, and it needs to be planned that way from the first sketch, not discovered mid-demolition.
What Ipswich homes are working with
The town’s housing stock spans more range than its size would suggest. You have the First Period core – steep roof pitches, asymmetrical massing added in phases over generations, large central chimneys, exposed chamfered summer beams running through what’s now a primary bath ceiling – sitting a few streets from Federal and Greek Revival infill, and then a broader layer of 20th-century colonials and capes further from the historic core. Each has its own bathroom problems. In a First Period or early Federal house, the existing bath is often shoehorned into a former closet or a chimney bay, with framing that was never meant to carry a freestanding tub or a wider footprint, and headroom that a modern shower enclosure has to work around rather than fight.
Ipswich also has an active Architectural Preservation District Commission, and it publishes real thresholds rather than vague guidance. Exterior alteration review is triggered when the cost of the work reaches half or more of the property’s assessed value, and separately when an addition exceeds 1,000 square feet or increases the structure’s footprint by 30 percent. Exterior paint color, storm windows, and removal of non-original substitute siding are specifically exempt. None of that touches a strictly interior bathroom gut, but the moment a project wants a new window for light or ventilation, or a bump-out to fix a cramped layout, it can land inside district review – and that determination needs to happen at the design table, not after a permit application stalls. Lot sizes in the historic core also tend to be tight, with narrow street frontage that limits how a dumpster, a delivery truck, or a temporary toilet trailer can stage during construction, a detail that matters more here than it does on a half-acre suburban lot.
ADU and Accessory Dwelling Units in Ipswich, MA
The usual path splits a bathroom remodel across an architect who draws it, a contractor who prices it, and a homeowner who absorbs whatever falls between those two sets of assumptions. If the drawings call for a curbless shower and the contractor discovers the joist bay won’t support the drain slope without additional framing, that argument happens on the homeowner’s timeline and the homeowner’s budget, after the walls are already open.
Design-build removes that gap by keeping design, pricing and field execution inside one accountable team. Before demolition starts, we resolve what a plumbing relocation actually requires given the existing supply and waste lines, what a First Period summer beam or chimney bay allows for ceiling height and fixture placement, whether an Architectural Preservation District trigger applies to any exterior change, and what the finish-level budget realistically buys. Those decisions get made on paper, priced, and confirmed with the homeowner – not renegotiated once a wall is opened and a surprise is staring back at everyone.
What Ipswich, MA homes are working with
Every bathroom remodel moves through the same four stages, regardless of scope.
- Meet and Imagine – We walk the space, talk through how the household actually uses it, and look at what the existing structure, plumbing and framing will and won’t allow.
- Design with Intention – Layout, fixtures, storage and finishes get drawn and decided, including any custom cabinetry or built-in storage designed and built in our own millwork shop rather than pulled from a stock catalogue.
- Plan with Confidence – Scope, sequencing and pricing are locked before a single hammer swings, including any Architectural Preservation District Commission review a project like this might trigger.
- Build with Care – Licensed sub-tradespeople handle plumbing, electrical and any structural work under our project management, with the same team accountable from the first sketch to the final walkthrough.
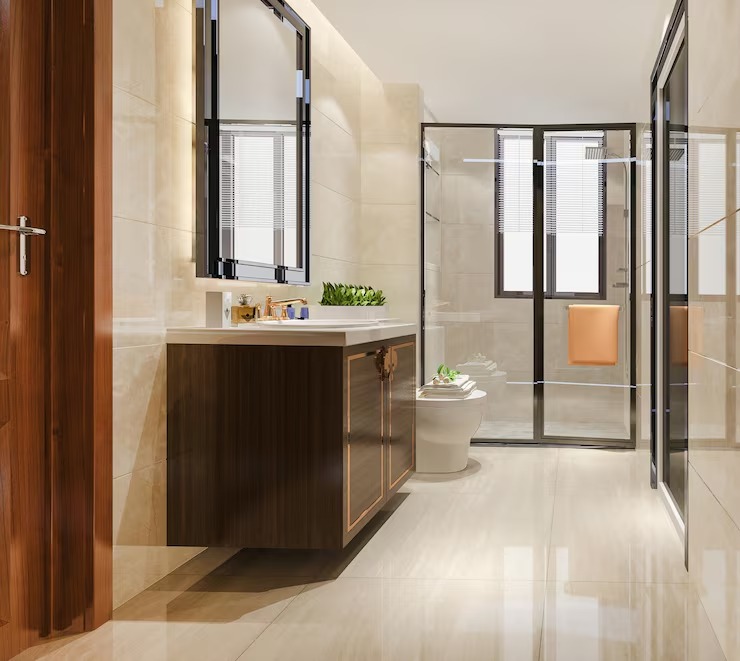
What it costs
Bathroom remodels in Ipswich generally run from {PRICE_LOW} to {PRICE_HIGH}, and where a specific project lands inside that range depends on a handful of concrete factors: whether the layout is staying put or moving, whether plumbing and electrical need to be reworked to code, the finish level of tile, fixtures and custom cabinetry, and whether any structural framing has to change to accommodate a new footprint or ceiling height. On the older housing stock that defines much of Ipswich, opening a wall or a floor cavity can also reveal knob-and-tube wiring, undersized or deteriorated framing, or plumbing runs that don’t match what the original drawings assumed – findings that get priced and confirmed with the homeowner before work continues, not folded in as a surprise later. A three-year warranty and $2,000,000 in liability coverage apply to the work regardless of scope.
Design and feasibility before anything is committed
If you’re planning a bathroom remodel in Ipswich, whether it’s a First Period house with real structural constraints or a newer home that simply needs a better layout, the right first step is a conversation about what your space can actually support. Call {PHONE} or reach out through our site to start with Meet and Imagine.
[EXTERNAL LINK: Ipswich Architectural Preservation District Commission page on the Town of Ipswich website, for review thresholds and application requirements]
How the project runs
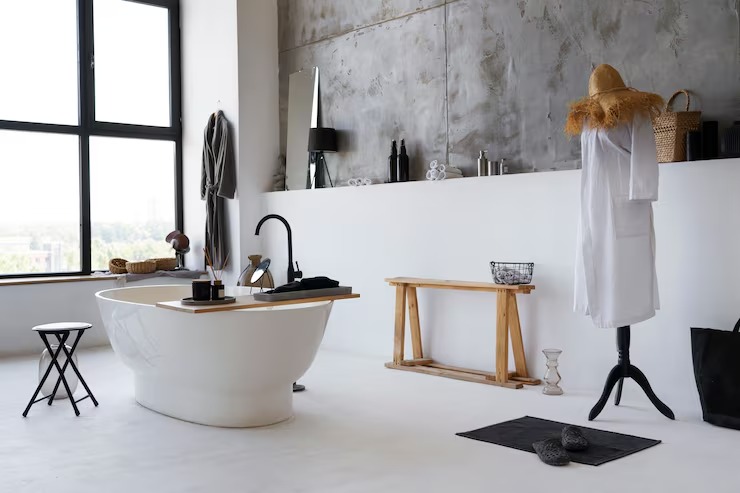
What it costs
FAQS
Does a bathroom remodel in Ipswich require Architectural Preservation District review?
Only in specific cases. The district's thresholds apply to exterior alterations costing half or more of the property's assessed value, and to additions over 1,000 square feet or a 30 percent footprint increase. A purely interior bathroom gut with no exterior changes typically falls outside that review, but adding or altering a window, or bumping out an exterior wall, can trigger it. We confirm this during design, before any permit is filed.
Can a First Period house handle a modern bathroom layout?
Often yes, but the framing dictates what's possible. Summer beams, chimney bays and lower ceiling heights common in Ipswich's oldest homes can limit where a curbless shower, freestanding tub or relocated plumbing stack can go. We assess the existing structure before finalizing any layout so the design matches what the house can actually support.
How long does a full bathroom remodel take?
Timelines depend on scope and on what's found once demolition begins, particularly on older housing stock where wiring or framing may need updating. We set a realistic schedule during the Plan with Confidence stage and confirm it before construction starts.
Do you build custom bathroom storage or just install stock cabinetry?
Both are options, but custom vanities and built-in storage are designed and made in our own millwork shop as part of the project, which lets us fit odd angles, low ceilings or narrow footprints common in older Ipswich homes instead of forcing a stock cabinet into a space it wasn't sized for.