
Bathroom Remodeling in Beverly, MA
Bathroom Remodeling in Beverly
A shoe-factory worker’s cottage on Goat Hill and a streetcar-suburb colonial in North Beverly were not built with the same plumbing chases, ceiling heights, or wall assemblies, and a bathroom remodel that ignores that fact usually finds it out mid-demolition. Beverly’s housing stock runs from tight, balloon-framed 19th-century workers’ housing to wider-lot early-20th-century streetcar homes to postwar ranches in the southwest end of the city, and each of those categories asks a different set of questions before a single tile gets picked.
What Beverly homes are working with
Beverly is really four housing markets stacked into one city, and a bathroom project reads differently in each. The colonial core near downtown and the shoe-factory-era neighborhoods at Goat Hill and Fish Flake Hill were built dense, on narrow lots, with plumbing stacks and wall framing sized for the small bathrooms of their era. Opening up a primary bath in one of these houses almost always runs into a load-bearing wall, an undersized joist bay, or a stack vent that has to be relocated rather than simply extended, and the plan has to account for that before it becomes a demolition-day surprise. The Gold Coast estates along the water sit at the other end of the spectrum, with more generous floor plans but their own set of constraints around matching existing trim proportions and working carefully within finished spaces that were built to a higher standard than a typical renovation crew usually encounters.
North Beverly’s 1890s streetcar-suburb houses and the postwar capes and ranches in the southwest neighborhoods split the difference. Streetcar-era homes tend to have slightly more generous bathroom footprints but original cast-iron drain lines and knob-and-tube remnants that a permit inspector will flag once walls are open, while the postwar stock is more forgiving structurally but frequently has a single, shared bathroom sized for a smaller household than the one living there now. Citywide, Beverly also enforces a demolition delay ordinance of twelve months on buildings between 50 and 99 years old, which matters more in bathroom work than most homeowners expect. A gut renovation that removes an exterior wall section, changes a roofline for a dormer to gain headroom, or takes down a significant portion of an original structure as part of a larger remodel can trigger review even when the house is an ordinary postwar cape, not a historic landmark. That review timeline needs to be built into the schedule from the start, not discovered after demolition has already begun. [EXTERNAL LINK: City of Beverly Building Department permitting and demolition delay information, for verifying current requirements before scope is finalized]
ADU and Accessory Dwelling Units in Beverly, MA
On a separate architect-and-contractor path, the drawings get finished, the budget gets estimated, and the contractor discovers what the drawings did not account for after the first wall is opened. The homeowner absorbs that gap, in change orders, in schedule slippage, in decisions made under pressure instead of on paper. A design-build bathroom project puts the same team that draws the layout in the room when the wall opens, which means the plumbing stack location, the structural condition of the wall separating the bathroom from the next room, and the real cost of relocating a vent or a drain line get priced and resolved before demolition starts rather than during it.
That matters more in a bathroom than in almost any other room, because bathrooms concentrate structure, plumbing, and finish work into the smallest footprint in the house. A tub-to-shower conversion, a layout change that moves a toilet or vanity, or an accessibility retrofit with a curbless shower and grab-bar blocking all depend on what is actually inside the wall and floor, not what a floor plan assumes is there. Feasibility gets confirmed on paper first, and the homeowner commits to a scope and a number knowing what has been checked rather than what has been guessed.
What Beverly, MA homes are working with
Every Beverly bathroom project moves through the same four stages. Meet and Imagine starts with the house itself, walking the existing bathroom and the surrounding framing, discussing what the household actually needs from the space, and setting realistic expectations for a colonial-core cottage versus a streetcar-suburb layout. Design with Intention turns that conversation into a real layout, fixture selection, and, where custom vanities, medicine cabinets, or built-in storage make sense, drawings developed with the in-house millwork shop so the cabinetry is built to fit the room rather than ordered to a stock size and trimmed to fit later. Plan with Confidence locks the scope, the permit package, and the budget before any demolition happens, including flagging Beverly’s demolition delay review if the scope touches an exterior wall or a significant structural change. Build with Care is the construction phase itself, run by licensed sub-tradespeople under one project manager, with the same team accountable for the schedule and the finish from the first day to the last.
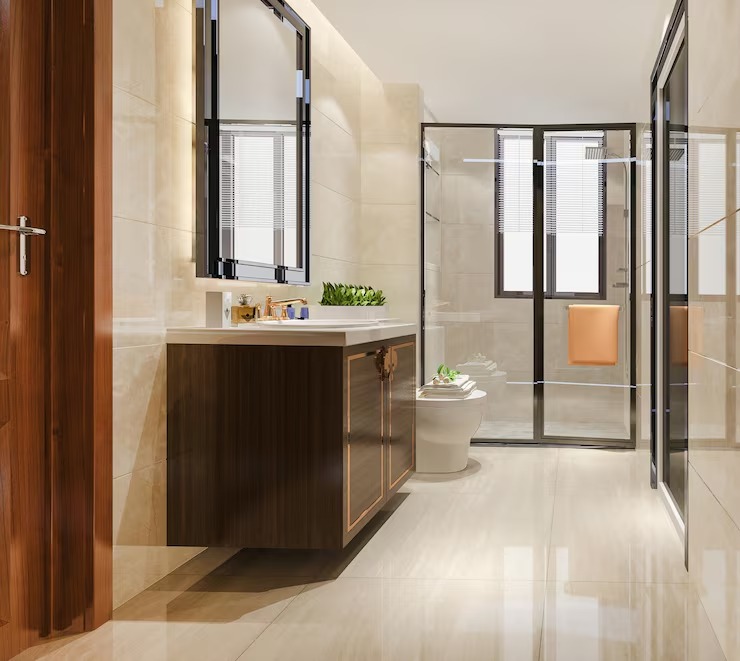
What it costs
A Beverly bathroom remodel typically falls between {PRICE_LOW} and {PRICE_HIGH}, and the spread between those numbers is driven by a short list of real variables rather than finish preference alone. Scope is the first: a cosmetic refresh of an existing footprint costs far less than a full gut that relocates fixtures or expands the room into an adjacent closet or hallway. Structural work is the second, and it shows up often in Beverly’s older housing stock, where removing or altering a wall next to a bathroom means confirming what is load-bearing and what that removal requires in the way of a beam or additional support. Systems are the third variable. Older cast-iron drain lines, undersized supply plumbing, and outdated electrical circuits are common in both the colonial-core homes and the streetcar-suburb stock, and bringing those up to current code adds real cost that is easy to underestimate from the outside. Finish level moves the number as well, from stock fixtures and tile to custom vanities built in-house and natural stone surfaces. And on this kind of house, once a wall or floor is opened, it is common to find water damage around an old tub surround, undersized venting, or wiring that does not meet current code, all of which get priced and discussed before work continues rather than treated as an unavoidable surprise charge after the fact.
Design and feasibility before anything is committed
A bathroom in a Fish Flake Hill worker’s cottage, a North Beverly streetcar-era colonial, or a southwest-end ranch each starts from a different set of physical realities, and the first conversation is where those get identified honestly. Any Season Design Build is based at 53 Mason St, Suite 202, Salem, and works throughout Beverly and the North Shore under a single accountable team, carrying $2,000,000 in liability insurance, workers’ compensation, and builder’s risk coverage where applicable, backed by a three-year warranty on completed work. Call {PHONE} or reach out to start with a walk-through of the space and an honest look at what the house allows.
How the project runs
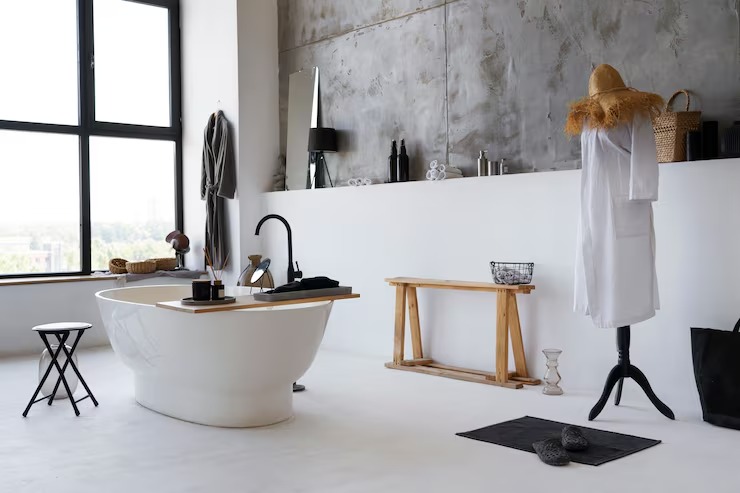
What it costs
FAQS
How does Beverly's demolition delay ordinance affect a bathroom remodel?
Beverly's citywide demolition delay applies to buildings between 50 and 99 years old and can be triggered by removing a significant portion of an exterior wall or structure, which sometimes happens in larger bathroom projects that involve an addition or a dormer for added headroom. It is worth confirming early in design whether a specific scope could trigger review, since the delay period affects scheduling, not whether the project can happen.
Can an older Beverly house handle a full bathroom layout change?
Often yes, but it depends on what is inside the walls. Colonial-core and shoe-factory-era houses were built with narrower framing and older plumbing stacks than a modern layout change assumes, so relocating a toilet, tub, or vanity usually requires opening the wall and floor first to confirm what has to move and what that involves structurally.
Do you handle both the design and the construction for a bathroom remodel?
Yes. Any Season Design Build handles design, permitting, and construction under one team, including custom vanities and built-in storage designed and produced through the in-house millwork shop, so the cabinetry is built to fit the actual room rather than adjusted on site to fit a stock piece.
What is the difference between the Beverly and Beverly Farms service areas?
Beverly is the city itself, covering the colonial core, the historic shoe-factory neighborhoods, and the streetcar and postwar suburbs. Beverly Farms is a separate, distinct market of larger Gold Coast estate properties and has its own page, since the two areas differ enough in housing stock and project scope to warrant separate treatment.