
ADU and Accessory Dwelling Units in Wakefield, Massachusetts
Wakefield’s housing stock runs heavily to lots platted for a single detached house on a modest footprint, many of them near the lake or squeezed onto the tighter street grid around the commuter rail corridor. That combination, a smaller lot with a house already close to its setbacks, is exactly the condition the state’s new accessory dwelling unit law was written to unlock, and it is also exactly the condition that makes an ADU project here a real design problem rather than a copy-paste addition.
ADU and Accessory Dwelling Units in Wakefield, MA
Most of the housing in Wakefield went up between the late 1800s and the years just after the Second World War, when the town built out as a streetcar suburb and later filled in with post-war capes and colonials. That means a lot of the candidate houses for an ADU are already sitting on lots that were generous for their era but are tight by today’s zoning math, especially near the downtown, the lake, and the older sections closer to the Melrose and Reading lines. A garage conversion, an above-garage unit, or a small detached ADU in the back yard has to be checked against setback and coverage limits before it gets checked against anything else, because the new state law removes a lot of the old local barriers to ADUs but it does not erase a town’s dimensional zoning.
Access matters here too. Streets in the older parts of town were laid out for a different era of vehicle and delivery traffic, and a detached ADU behind an existing house can mean staging equipment and material on a driveway that was never built for a second structure’s construction traffic. On the systems side, most of Wakefield is on municipal sewer, which is a genuine advantage over towns where an ADU has to be checked against Title 5 septic capacity for a second living unit. That does not remove the conversation about water, gas, and electrical capacity to a detached structure, all of which get sized and confirmed before a design goes to permit, not after.
What Wakefield, MA homes are working with
An ADU is a full living unit with its own kitchen, bath, and mechanical needs, on a lot that was designed for one household. That is a structural, zoning, and systems question before it is a design question, and it is exactly where the split between an architect and a separate contractor tends to cost homeowners money and time. An architect can draw a beautiful detached unit or a well-proportioned garage conversion without knowing whether the site can actually support the utility trenching, the foundation type the soil demands, or the sewer connection the town will require, and a contractor brought in after the drawings are done inherits those unknowns with no authority to fix the design.
Any Season runs design, feasibility, permitting, and construction as one accountable team, which means the zoning check, the structural read, and the utility conversation happen while the design is still on paper. If a detached unit needs a different foundation than assumed, or the electrical service needs an upgrade to carry a second unit, that gets priced and decided before a shovel is in the ground, not discovered mid-project when it is expensive to change course.
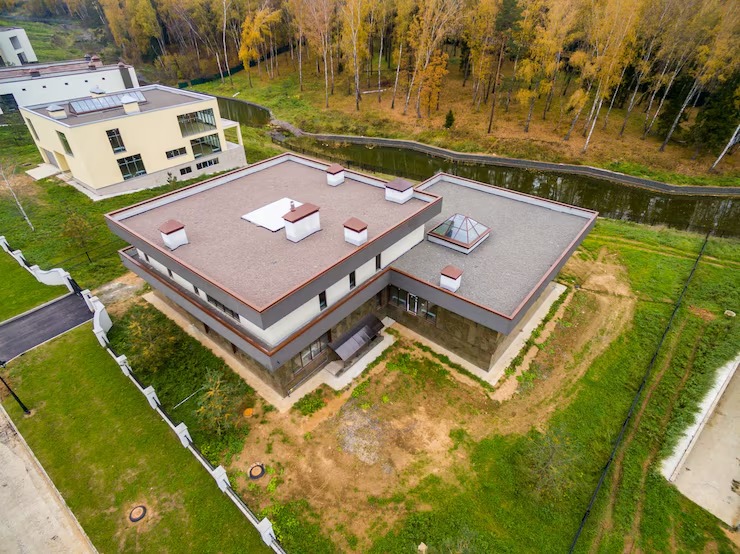
Design and feasibility before anything is committed
Every ADU project moves through the same four stages. Meet and Imagine is where the site gets walked, the existing house measured against the state’s size formula, and the homeowner’s actual use case for the unit, rental income, aging parent, adult child, established. Design with Intention turns that into a real design: unit layout, exterior massing that reads as part of the property rather than an add-on, and material choices that match or intentionally depart from the main house. Plan with Confidence is permitting, engineering, and firm pricing, so the homeowner knows the number before construction starts, not after. Build with Care is licensed subcontractors on site, project management holding the schedule, and Any Season’s in-house millwork producing the cabinetry and built-ins for the unit’s kitchen and bath rather than ordering stock cabinets and hoping they fit the space.
How the project runs
ADU projects in Wakefield generally run {PRICE_LOW} to {PRICE_HIGH}, and the spread is wide because the scope is wide. A garage conversion with an existing foundation and roof structure is a very different project from a new detached unit that needs its own foundation, its own utility connections, and its own roof. What moves the number: whether structural work is needed to carry new loads, whether the electrical service has to be upgraded to support a second unit, whether a new sewer or water connection is required, the finish level in the kitchen and bath, and on an older Wakefield property, what turns up once existing framing, siding, or a foundation wall is opened up. A firm number comes out of the Plan with Confidence stage, after the site and structure have actually been assessed, not from a phone estimate.
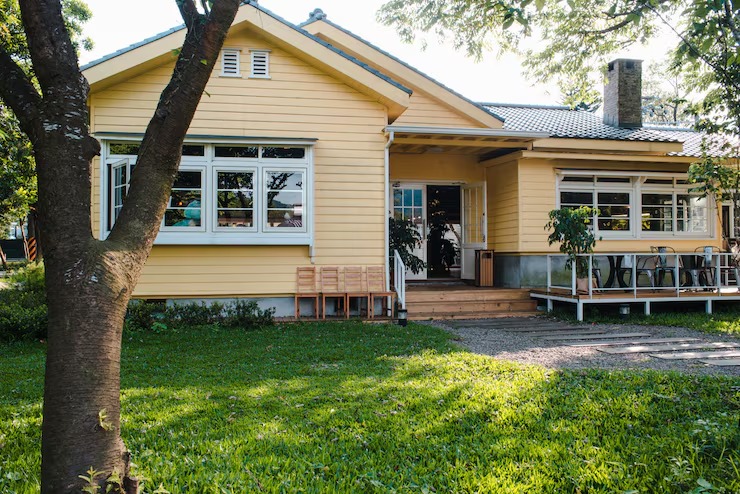
What it costs
If you own a house in Wakefield and are weighing a rental unit, space for a parent, or room for an adult child staying close, the right first step is a site visit and a feasibility conversation, not a set of drawings made before anyone has looked at the lot. Call {PHONE} or reach out through the site to start with Meet and Imagine.
Frequently Asked Questions
Does Wakefield allow ADUs by right now?
Massachusetts' 2025 law requires most cities and towns, including Wakefield, to allow accessory dwelling units by right on single-family lots, which generally removes the special permit requirement that used to apply. Local dimensional rules like setbacks and lot coverage still apply and are checked as part of feasibility.
How big can an ADU be in Wakefield?
The state cap is one half of the principal dwelling's gross floor area, or 900 square feet, whichever is smaller. That means a large main house does not automatically qualify for a large accessory unit.
Do I have to live in the house to add an ADU?
Under the new state law, owner occupancy of either the main house or the accessory unit may not be required. That is a change from many towns' older local rules, which is why it is worth confirming current requirements rather than assuming the old rules still apply.
Can I build a detached ADU instead of converting existing space?
Yes. Detached accessory dwelling units are protected under the 2025 state law, not just conversions of a garage or existing addition, though the lot still needs to support the setbacks, utility connections, and site access a detached structure requires.
Is Wakefield on sewer or septic?
Most of Wakefield is served by municipal sewer, which simplifies the utility side of an ADU compared with towns where a second unit has to be checked against Title 5 septic capacity. Water, gas, and electrical capacity to the unit are still confirmed during feasibility.