
ADU and Accessory Dwelling Units in Topsfield, Massachusetts
A lot of Topsfield’s colonial farmhouses sit on acreage that was never subdivided for density, which is exactly the condition that makes an accessory dwelling unit interesting here: room to build, and a septic system that was designed decades ago for one household, not two. An ADU on a Topsfield property is rarely a design problem first. It’s a site and systems problem first, and design second.
ADU and Accessory Dwelling Units in Topsfield, MA
Topsfield’s housing stock leans older and larger-lot than most of its North Shore neighbors: colonial and antique farmhouse forms, generous setbacks, long driveways, and a rural road network that was built for one or two houses per curve, not construction traffic and staging. That last point matters more than it sounds. A detached ADU with its own driveway cut, or an attached unit built off the back of an existing farmhouse, has to account for how a crew stages material and equipment on a lot that may have no shoulder to speak of and a septic field you can’t drive over.
Which brings up the real constraint on a property like this: most of Topsfield is unsewered, running on private Title 5 septic systems sized for the existing house. Adding a bedroom, a kitchen, or a second full bath in an ADU is exactly the kind of load increase a Title 5 system was not engineered for. Before we draw a floor plan, we want to know what the existing septic design flow supports, whether the leach field has capacity for the additional bedroom count, and whether an upgrade or expansion is part of the project scope. This isn’t a caveat we mention once and move past. On an unsewered lot, septic capacity decides where the unit can go, how big it can be, and sometimes whether a detached unit or an attached addition is the more buildable answer. Topsfield also carries a six-month demolition delay bylaw that applies outside the local historic district and, unusually, has no age threshold tied to it. It keys instead on whether a structure is listed on the National Register or appears in the town’s historic inventory. That’s worth knowing before anyone assumes a barn, shed, or older outbuilding on the property is fair game to remove without a look at what’s actually on file with the town. Paint color, storm doors, terraces, walks, and driveways are exempt from district-level review, so cosmetic work generally isn’t where the friction is.
What Topsfield, MA homes are working with
The Massachusetts ADU law that took effect in February 2025 changed the baseline statewide: accessory dwelling units up to a defined size are now allowed by right in most single-family zoning districts, owner occupancy may not be required, and detached units are protected under the same by-right framework as attached ones. The size ceiling is one half of the principal dwelling’s gross floor area or 900 square feet, whichever is smaller, which for a larger Topsfield farmhouse often means the 900-square-foot cap is the binding number, not the half-of-house calculation homeowners tend to assume. What the state law does not settle is everything local: dimensional requirements, setbacks, and site plan review still vary by town, and Topsfield’s specific bylaw language on those details is something we confirm against the town’s own zoning before finalizing a design, not something we guess at from a state summary.
This is where running design, engineering, and construction under one team changes the outcome. On a septic-constrained, large-lot property, the questions that decide feasibility are structural, site-based, and regulatory at the same time: can the existing system support the load, does the driveway and grading allow for a detached unit’s own utility connections, does the town’s dimensional bylaw allow the footprint where the site actually wants it to go. An architect working alone can draw an ADU that looks right and still runs into a septic or setback wall a contractor discovers after the design is finished and paid for. We price the septic evaluation, the site plan, and the structural scope before construction starts, so the number you’re working from reflects the actual lot, not a generic assumption about what an ADU costs.
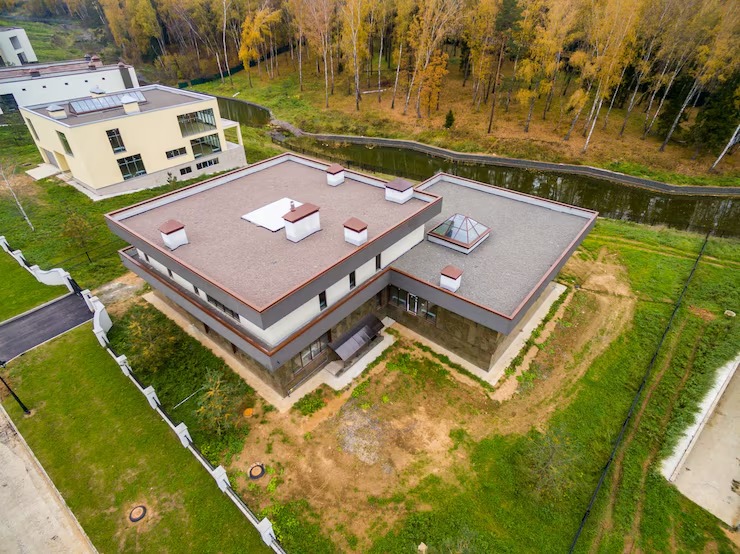
Design and feasibility before anything is committed
We use the same four-stage process on an ADU that we use on any addition or renovation, because the sequence is what keeps a project like this from stalling out between design and permitting.
- Meet and Imagine. We walk the property, look at where an attached or detached unit could realistically sit relative to setbacks, existing structures, and the septic field, and talk through what the unit needs to do: rental income, an in-law arrangement, a home office with separate living space.
- Design with Intention. Floor plan, exterior massing, and how the unit relates to the existing house go on paper, sized against the state’s 900-square-foot or half-gross-floor-area cap and against what the site can actually absorb.
- Plan with Confidence. Septic evaluation, structural review, and Topsfield permitting are worked through and priced before any demolition or site work begins, so the budget you approve is the budget the crew builds to.
- Build with Care. Our own crews and licensed subtrades execute the plan, with our in-house millwork shop building cabinetry and built-ins for the unit’s kitchen and storage as part of the same project, not a separate order placed after the walls are up.
How the project runs
An ADU in Topsfield generally runs {PRICE_LOW} to {PRICE_HIGH}, and the range is wide because the drivers are wide: whether the unit is a detached new structure or a conversion of existing space, whether the septic system needs expansion or upgrading to support the added bedroom, whether a new driveway cut and utility trenching are required for a detached unit, and the finish level of the kitchen, bath, and millwork inside. On an older farmhouse property, opening up an existing outbuilding or converting attached space can also turn up framing, insulation, or wiring that wasn’t visible until the work started, which is common on housing stock this age and something we flag as a possibility in the proposal rather than a surprise change order later.
What it costs
Frequently Asked Questions
How big can an ADU be on a Topsfield property?
Under the statewide ADU law, the maximum size is one half of the principal dwelling's gross floor area or 900 square feet, whichever is smaller. On a larger Topsfield farmhouse, the 900-square-foot cap is usually the number that applies. Local dimensional rules like setbacks still vary by town and are confirmed against Topsfield's zoning before design is finalized.
Do I have to live on the property to add an ADU?
Under the current statewide framework, owner occupancy may not be required, and detached units are protected under the same by-right rules as attached ones. This is a meaningful change from the assumptions many homeowners still carry from older local bylaws.
Can our septic system handle an ADU?
That depends on the existing Title 5 design flow and the leach field's remaining capacity. Since most of Topsfield runs on private septic rather than town sewer, we evaluate the existing system's capacity early, before floor plans are finalized, because it often determines whether a detached unit, an attached addition, or a septic upgrade is the right path.
Will Topsfield's demolition delay bylaw affect our ADU project?
It can, depending on what's being removed. Topsfield's demolition delay applies outside the local historic district and is tied to National Register listing or inclusion in the town's historic inventory rather than a building age cutoff. If the project involves removing an older outbuilding or structure, that's worth checking against the town inventory before assuming it can come down without review.
Is a detached ADU or an attached addition better for a lot like ours?
It depends on setbacks, septic field location, and how the property's grading and driveway access work. We look at all three together during feasibility review rather than defaulting to one configuration.