
ADU and Accessory Dwelling Units in Salem, Massachusetts
ADU and Accessory Dwelling Units in Salem
A lot of Salem’s housing stock was built before anyone imagined a second, independent dwelling unit sharing the same parcel, which is exactly why an accessory dwelling unit project here runs into questions that a new-construction town never has to answer. The parcel is often narrow, the existing house is often close to setback lines already, and depending on the block, a partial demolition to make room for an addition-style ADU can trigger a review process most homeowners have never heard of until they’re mid-project. Massachusetts changed the underlying law in February 2025, and that shift is the biggest opening for Salem homeowners in a generation, but it doesn’t erase the local layer. It just changes what you’re negotiating with.
ADU and Accessory Dwelling Units in Salem, MA
Salem’s housing stock reads like a timeline of the city itself. The Point was largely rebuilt as dense, early-20th-century multifamily housing after the 1914 Great Salem Fire leveled much of that neighborhood, which means lot lines are tight and many structures share party walls or sit only a few feet from the next building – a real consideration when you’re trying to fit a detached ADU or an addition-style unit onto a parcel that was platted for triple-deckers, not accessory structures. South Salem tells a different story: Victorian-era houses give way to mid-century Capes and Ranches, generally on more workable lots with a bit more room to maneuver a footprint, but plenty of these homes are now 70 to 100-plus years old, which puts them squarely inside Salem’s demolition delay ordinance.
That ordinance is the detail that actually matters here, and it’s citywide, not confined to the four local historic districts around Chestnut Street. Any building between 50 and 99 years old faces a 12-month demolition delay if the city’s historic commission determines it’s significant; anything over 100 years old faces 18 months. This isn’t a rule that only touches mansions. It catches ordinary post-war houses in South Salem and multifamily buildings in The Point the moment a project involves removing a significant portion of an existing structure to build an addition or convert a garage, which is precisely the kind of work an ADU project often requires. Knowing whether your specific house is old enough, and altered enough, to trip that review is a first conversation, not a surprise halfway through demo.
What Salem, MA homes are working with
On the architect-plus-contractor path, the person drawing the ADU and the person pricing and building it are two different parties, and a demolition delay determination, a septic capacity question, or a structural surprise in an old foundation becomes a dispute between them that the homeowner ends up absorbing in time and money. Any Season Design Build runs design, feasibility, permitting and construction as one accountable process, which means the questions that actually decide whether a Salem ADU is buildable – does this house’s age trigger demolition delay review, does the existing foundation support a second story or an attached unit, is there enough headroom for a basement conversion to count as habitable space – get answered on paper before a wall is opened or a permit application goes in. Pricing is built around what’s actually found in your house, not around a generic allowance that gets renegotiated once the drywall comes down.
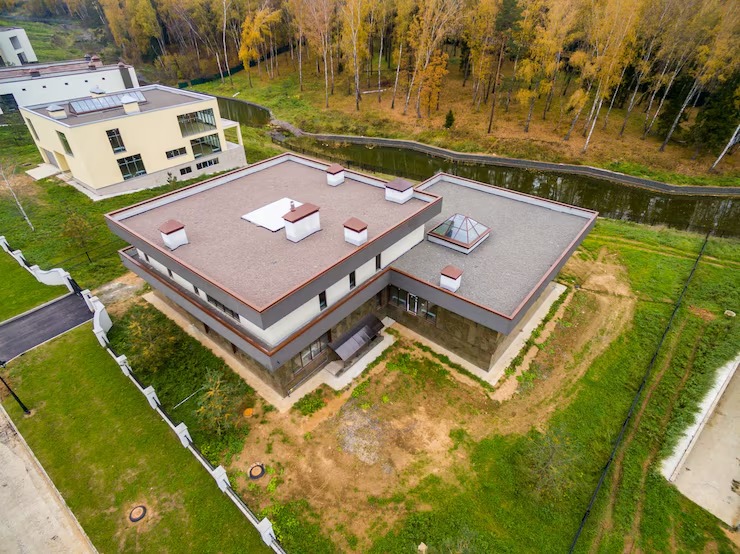
Design and feasibility before anything is committed
Every ADU project follows the same four stages, whether it’s a detached unit in the backyard or a conversion of existing space. Meet and Imagine is where we walk the property, look at the existing structure’s age and condition, and talk through what kind of unit actually fits the lot and the way you want to use it. Design with Intention turns that conversation into drawings, working through square footage against the new statewide size limit and how the unit will read alongside the existing house’s roofline and proportions. Plan with Confidence is where permitting happens, including flagging early if the house’s age puts it inside Salem’s demolition delay window, and where the scope gets priced with enough specificity that the budget isn’t a guess. Build with Care is construction itself, run by licensed sub-tradespeople under one project management team, with the same crew accountable from the first stud to the final punch list.
How the project runs
Salem ADU projects typically run {PRICE_LOW} to {PRICE_HIGH}, and where a given project lands in that range depends on scope more than anything else: a conversion of existing basement or garage space costs differently than a new detached structure, and whether the project needs a full kitchen and bathroom versus a kitchenette changes both the budget and the permitting path. Structural work moves the number too – old Salem foundations, particularly in The Point and along South Salem’s older streets, sometimes need reinforcement once they’re opened up, and that’s a finding, not a padding line item. Systems are the other variable: an existing electrical panel or water service sized for a single-family house may need upgrading to support a second unit, and that gets identified during design, not discovered during framing. Finish level, from builder-grade to custom millwork made in our own shop, is the final lever, and it’s the one homeowners have the most control over.
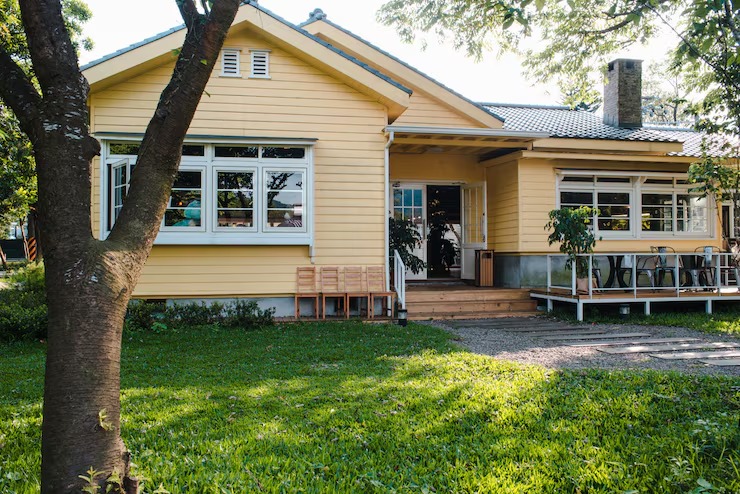
What it costs
Frequently Asked Questions
How big can an ADU be in Massachusetts now?
Under the statewide law that took effect in February 2025, an accessory dwelling unit can be up to one-half the gross floor area of the principal dwelling or 900 square feet, whichever is smaller. That 'whichever is smaller' clause matters: on a modest Salem house, it's often the 900-square-foot cap that governs, not the half-of-the-house math.
Do I have to live in the house to add an ADU in Salem?
Under the new state law, owner occupancy generally may not be required as a condition of approval, which is a real change from how many homeowners still understand ADU rules. Detached ADUs are also protected under the statewide framework, not just conversions inside the existing footprint.
Does Salem's historic district review apply to my ADU project?
It depends on where the house sits and how old it is. Salem's citywide demolition delay ordinance, separate from the four local historic districts, can apply to any building 50 years or older if a project involves significant demolition, which sometimes includes the work needed for an addition-based ADU. We check this during design, before permitting begins.
Will I need to upgrade my septic system for an ADU?
Most of Salem is served by municipal sewer, which removes one of the bigger constraints homeowners face in more rural North Shore towns. Where a property is on a private system, Title 5 capacity for the added occupancy is confirmed early, before design finalizes unit size.
Is a detached ADU allowed on my lot?
Local dimensional rules, setbacks and site plan review vary by lot and zoning district, and Salem's density in some neighborhoods means lot coverage is a real constraint. We evaluate this against your specific parcel during feasibility rather than relying on a citywide assumption.