
ADU and Accessory Dwelling Units in North Reading, Massachusetts
Most North Reading neighborhoods were laid out for one household per lot, with driveways and septic or sewer capacity sized accordingly, and a garage or backyard that was never meant to become a second residence. That’s the starting condition for almost every accessory dwelling unit project here: a lot built for one family that now needs to legally and structurally support two.
ADU and Accessory Dwelling Units in North Reading, MA
North Reading’s housing stock runs mostly mid-century, with a strong band of ranches and split-levels from the 1950s through the 1970s, plus newer colonial-style construction in the subdivisions off Park Street and toward Ipswich River. That mix matters for an ADU because a ranch with an attached garage or a full basement often has the easiest path to conversion, while a split-level’s staggered floor heights can make an interior in-law suite addition more complicated to plan for egress and a separate entrance. Detached garages on the larger lots near the town’s edges are frequently large enough to become a standalone unit without touching the main house at all.
Lot sizes in North Reading vary block by block, and setback and site plan requirements differ depending on which zoning district a property sits in, so what’s buildable on one street may need a different footprint two streets over. Most of the town is on municipal water and sewer, which removes one of the bigger constraints we deal with on rural North Shore lots, but a property near the river or on a smaller in-town parcel can still run into site plan review triggers that a homeowner assumes only apply to new subdivisions. We check this before drawing anything, not after.
What North Reading, MA homes are working with
An accessory dwelling unit is a full second residence with its own kitchen, bathroom and entrance, which means it touches structure, egress, utilities and often the septic or sewer connection all at once. That’s exactly the kind of project where splitting the architect from the builder costs a homeowner money, because a floor plan that looks fine on paper can run into a load-bearing wall, a low basement ceiling that fails egress height, or a utility run that the drawings never accounted for. When that happens on a separately contracted job, the homeowner is the one absorbing the redesign and the change order.
We work through feasibility, layout and permitting under one team before a single wall is opened. That includes confirming whether the unit is attached, detached or a basement or garage conversion, sizing it correctly against the statewide rule, and identifying structural or system work early enough to price it honestly instead of discovering it mid-build.
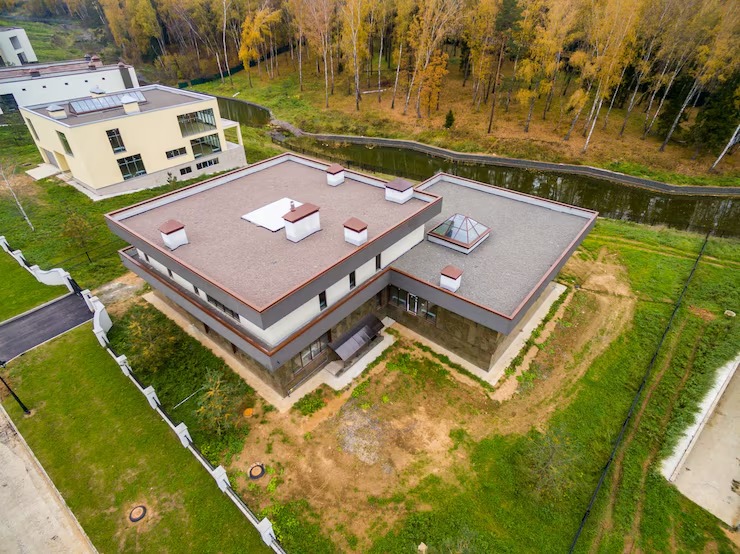
Design and feasibility before anything is committed
Every ADU project follows the same four stages, regardless of whether it’s a basement conversion or a new detached structure.
- Meet and Imagine – we walk the property, talk through how the unit will be used, and identify the realistic options for this specific lot.
- Design with Intention – layout, egress, entrance location and finish direction get worked out together, not handed off between separate parties.
- Plan with Confidence – permitting, structural and system decisions are settled and priced before construction starts.
- Build with Care – our crews and licensed sub-tradespeople execute against that plan, with one team accountable from start to finish.
How the project runs
An accessory dwelling unit in North Reading typically runs {PRICE_LOW} to {PRICE_HIGH}, and where a project lands in that range depends on whether it’s a basement conversion, a garage conversion or new detached construction, how much structural work is needed, whether existing electrical and plumbing can be extended or need to be reworked for a second unit, and the finish level of the kitchen and bath. On a basement conversion specifically, we also budget for what’s frequently found once a ceiling or wall is opened on a house of this era, from undersized joists to knob-and-tube wiring that has to be addressed regardless of the ADU plan. We price these as known ranges up front rather than as one flat number, because a house that looks straightforward on the outside can still have surprises behind the drywall.
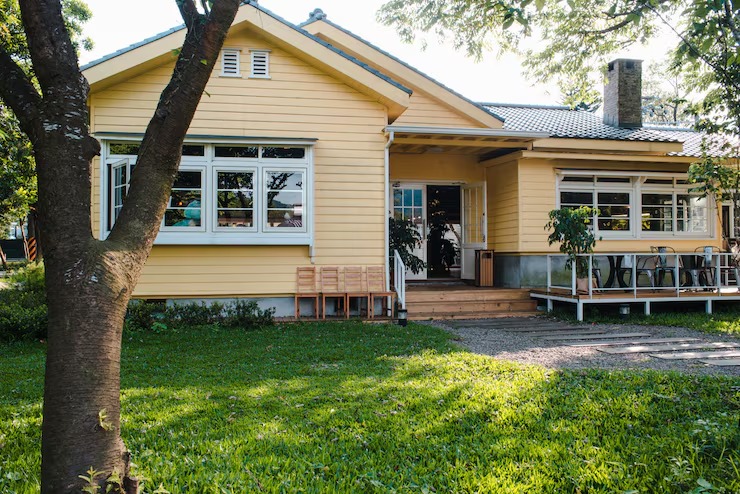
What it costs
If you’re considering an accessory dwelling unit in North Reading, the first useful step is a walk-through of the property and an honest read on what your lot and house can support. Call {PHONE} or reach out through our contact page to start with Meet and Imagine.
Frequently Asked Questions
How big can an ADU be in North Reading?
Under Massachusetts' 2025 accessory dwelling unit law, an ADU can be up to one half the gross floor area of the principal dwelling or 900 square feet, whichever is smaller. That rule applies statewide, though local dimensional standards and site plan review still vary by property.
Do I have to live in the house to build an ADU?
Under the state law, owner occupancy generally may not be required as a condition of approval. That's a change from how many homeowners still assume local ADU rules work, so it's worth confirming for your specific property rather than relying on what used to be true.
Can I build a detached ADU, like a converted garage or a new small structure?
Yes. Detached accessory dwelling units are protected under the statewide law, not just conversions inside the existing house footprint. Whether a detached unit fits comfortably on your lot depends on setbacks, septic or sewer capacity, and site plan requirements specific to that parcel.
Is my North Reading lot connected to sewer, or is this a septic situation?
Most of North Reading is on municipal water and sewer, which simplifies ADU planning compared to unsewered North Shore towns. We confirm your property's specific connection and any capacity questions during feasibility, before design work is finalized.
How long does an ADU project take from first conversation to move-in?
Timelines depend heavily on scope: a basement or garage conversion moves faster than new detached construction, and permitting and site plan review timing can vary. We give you a realistic schedule once feasibility and design are settled, during Plan with Confidence.