
ADU and Accessory Dwelling Units in Lynnfield, Massachusetts
Lynnfield’s lots run larger than most of the towns around it, which is exactly why the new accessory dwelling unit law changes so much here. A colonial on a half-acre or acre parcel off Salem Street or Summer Street often has the room for a detached unit that would have been a variance fight two years ago. Now the question isn’t whether the town will allow it. It’s whether the septic system, the driveway, and the house itself can actually support one.
ADU and Accessory Dwelling Units in Lynnfield, MA
Most of Lynnfield’s housing stock dates from the postwar expansion through the 1970s and 80s build-out around Lynnfield Center and the Colonial Village-style neighborhoods off Lowell Street, with a scattering of larger newer construction near the Reservation and Pillings Pond. That mix matters for an ADU project in two specific ways. First, many of these homes were built with generous side and rear setbacks by today’s standards, which is an asset when siting a detached unit, but garages and additions built over the decades have sometimes eaten into that margin, so an actual survey has to happen before anyone sketches a floor plan. Second, a meaningful share of Lynnfield is not on municipal sewer. On a Title 5 septic lot, the size and occupancy of an accessory dwelling unit is capped by what the existing system, or an upgraded one, can support. This is not a paperwork step. It determines whether a two-bedroom ADU is realistic or whether the design needs to stay at a studio or one-bedroom footprint.
Lynnfield does not have the kind of local historic district that triggers a design review board sign-off before a permit is pulled, but that does not mean anything goes. Local dimensional rules, setback requirements, and site plan review still apply to accessory dwelling units here as they do everywhere else in Massachusetts, and they vary town to town in ways that are worth confirming with the building department before a design is finalized rather than after.
What Lynnfield, MA homes are working with
An ADU built the wrong way costs more twice: once to build, once to fix. The way to avoid that is to settle the hard questions on paper, before a permit is filed and before anyone breaks ground. Septic capacity, setback compliance, how the unit connects to water and power, whether it’s attached, above a garage, or detached in the backyard, and what the finished structure will actually cost to build at the finish level the homeowner wants. That’s the case for design-build stated plainly: on the separate architect-and-contractor path, the person who draws the plans and the person who prices and builds them are not the same party, and every gap between the drawing and the field reality becomes the homeowner’s problem to solve, usually mid-construction, usually at a premium. One accountable team carries the design and the number and the execution together, so the plan that gets approved is the plan that gets built, at the price that was quoted for it.
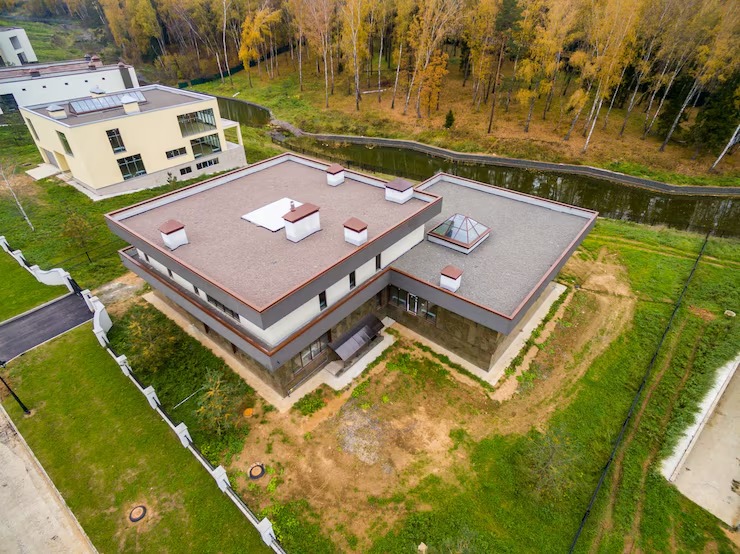
Design and feasibility before anything is committed
Every Any Season project, including an accessory dwelling unit, moves through the same four stages. Meet and Imagine starts with the lot, the existing house, and what the homeowner actually needs from the unit, whether that’s aging-in-place housing for a parent, rental income, or space for adult children. Design with Intention turns that into a real plan, sited correctly for setbacks and septic, and detailed enough to price accurately. Plan with Confidence locks the scope, the schedule, and the number before construction starts, so there is no guessing once the crew is on site. Build with Care is the construction itself, run by licensed sub-tradespeople and covered under a three-year warranty once the unit is complete.
How the project runs
An ADU in Lynnfield generally runs {PRICE_LOW} to {PRICE_HIGH}, and the spread is wide because the projects genuinely are. A garage-adjacent conversion with existing structure to build on costs far less than a detached new-construction unit with its own foundation, heating system, and utility connections. What moves the number most: whether the septic system needs to be upgraded to support the added bedroom count, whether utilities have to be run new or extended from the main house, the finish level in the kitchen and bath, and what turns up once walls or foundations are actually opened. On a house of Lynnfield’s typical age, that can mean older wiring that doesn’t meet current code, or a foundation that needs reinforcement before it can carry new framing. None of that is priced into an estimate sight unseen, which is exactly why the feasibility and design phase exists before a number is finalized.
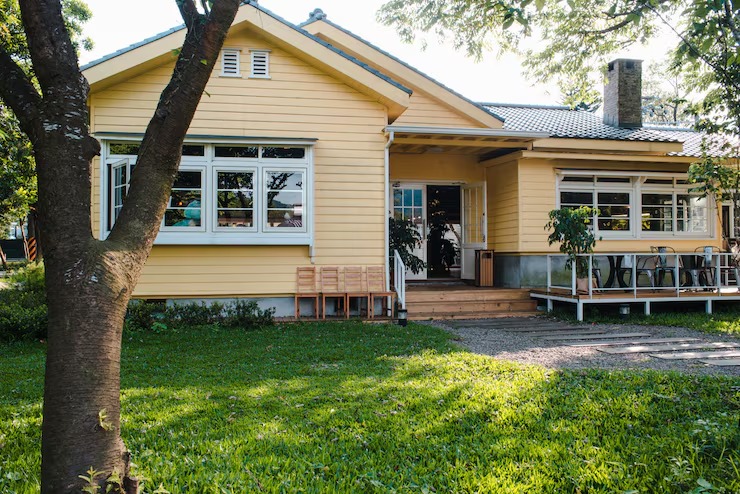
What it costs
If an accessory dwelling unit has been on the table for a Lynnfield property, whether for a parent, a grown child, or added rental income, the right next step is a conversation about what the lot and the house can actually support. Any Season Design Build’s ADU and accessory dwelling unit team works across the North Shore and handles the design, permitting, and construction as one accountable process. Call {PHONE} or reach out through the site to start with a feasibility conversation grounded in the specifics of your property, not a template.
Frequently Asked Questions
How big can an ADU be in Lynnfield under the new Massachusetts law?
Under the statewide law effective February 2025, an accessory dwelling unit can be up to one half the gross floor area of the principal dwelling or 900 square feet, whichever is smaller. On a larger Lynnfield home, that usually means the 900 square foot cap governs, since half the house often exceeds that figure.
Does the homeowner have to live on the property to build an ADU?
Under the new state law, owner occupancy generally may not be required as a condition of approval, which is a change from many towns' older local rules. This is worth confirming directly with Lynnfield's building department for the specifics of your parcel, but the state framework removed occupancy as a blanket requirement.
Can the ADU be a separate, detached structure in the backyard?
Yes. Detached accessory dwelling units are protected under the new by-right law, not just conversions of existing space within or attached to the main house. Setbacks, lot coverage, and septic capacity still apply and need to be checked against the specific lot.
Does Lynnfield's septic situation affect ADU size or design?
On any Lynnfield lot served by a Title 5 septic system rather than municipal sewer, the system's design capacity limits how many bedrooms an accessory dwelling unit can add. This is confirmed early in design, since it can determine whether the unit is a studio, one-bedroom, or larger footprint.
How long does an ADU project take from design to move-in?
Timelines depend heavily on scope: a conversion of existing garage or basement space moves faster than a new detached structure with its own foundation and utilities. The design and permitting phase, done properly, adds time upfront but prevents the delays that come from discovering a problem mid-construction.