
ADU and Accessory Dwelling Units in Hamilton, Massachusetts
Hamilton is a horse-farm and estate town of large lots and low density, which is exactly the profile the state had in mind when it rewrote the accessory dwelling unit law in February 2025. A wide lot here that once made a detached ADU impossible to justify against setback and lot-coverage math now has room to work with, provided the septic system, the driveway grade and the existing house can carry the addition without a fight.
ADU and Accessory Dwelling Units in Hamilton, MA
If you have been treating an accessory dwelling unit as a long-shot local approval, the ground shifted under that assumption last year. Massachusetts now requires cities and towns to allow ADUs by right on most single-family lots, which means a project that used to depend on a sympathetic zoning board now depends mostly on design and site conditions. That is a meaningful change for a town like Hamilton, where large parcels and horse-property setbacks have historically made accessory structures a variance conversation rather than a building-permit one.
We build ADUs and in-law suite additions as a design-build contractor, which matters here specifically because Hamilton properties tend to carry constraints that are easy to miss on paper and expensive to discover mid-project: septic capacity, well setbacks, and barn or stable structures that were never surveyed as carefully as the house.
What Hamilton, MA homes are working with
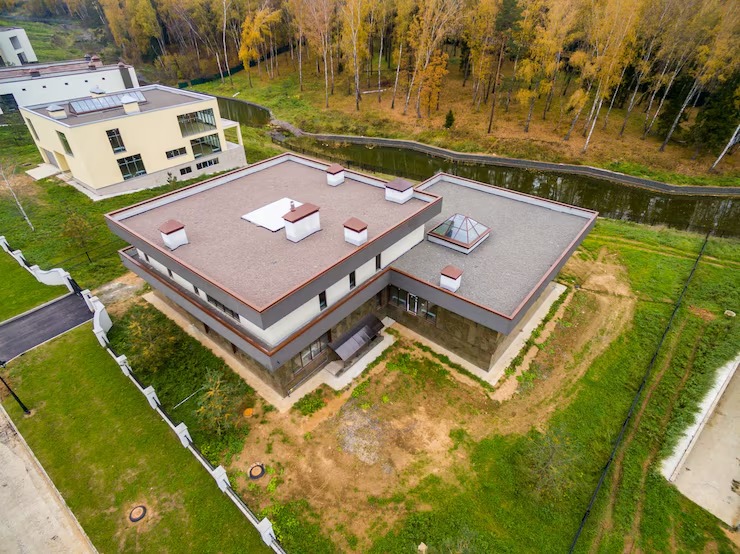
Hamilton’s housing stock is dominated by mid-to-late-20th-century colonials and a meaningful stock of older farmhouses on multi-acre parcels, many of them tied historically to the town’s equestrian economy. Lot sizes here run larger than almost anywhere else on the North Shore, which is an advantage for a detached ADU proposal since setback math and driveway staging have more room to resolve cleanly. It is also a town where a fair number of properties sit on private well and septic rather than municipal sewer, which means a Title 5 capacity check belongs at the very front of any ADU conversation, not somewhere after the design is drawn. Adding bedrooms and a full kitchen to a property means the septic system has to be sized to support it, and on an older system that can mean upgrade work that has nothing to do with the ADU itself but everything to do with whether it can legally exist.
Access is the other variable that shows up more in Hamilton than in denser neighboring towns. Long gravel or narrow paved driveways serving horse properties were never built with construction staging in mind, and a detached ADU at the back of a five-acre lot changes the equipment and material logistics in ways a garage conversion or an attached addition does not. We look at that access question during feasibility, not after a contract is signed, because it changes both the sequencing and the cost.
Design and feasibility before anything is committed
On the separate architect-and-contractor route, the drawings get finished before anyone prices the structural work, the septic upgrade gets discovered after the design is locked, and the homeowner ends up mediating between two firms that were never in the same room. As a design-build firm we run design and construction planning together, which means the questions that actually decide whether an ADU works on your lot get answered before you have spent money on a plan that cannot be built as drawn.
That includes confirming the size allowance against your existing house’s gross floor area, checking septic and well setbacks against the proposed footprint, and pricing the structural and utility work at the same time the layout is being designed, not after. Cabinetry, built-ins and interior finish work for the unit are handled through our own in-house mill, so the kitchen and storage design in a compact ADU footprint is worked out as part of the same set of drawings rather than ordered separately and hoped to fit.
How the project runs
Every ADU project moves through the same four stages regardless of scope. Meet and Imagine is where we walk the property, look at the existing house, septic, well and access, and talk through what an accessory unit could realistically be on this lot. Design with Intention is where the unit gets designed to fit the site and the by-right size allowance, matched in scale and material to the existing house where that matters for the property’s character. Plan with Confidence is where the scope gets priced against the actual structural, septic and utility conditions we found, so the number you approve reflects the real site rather than a generic allowance. Build with Care is construction, run by the same team that designed the project, with licensed sub-tradespeople and our own project management carrying it through.
What it costs
ADU costs in Hamilton run from {PRICE_LOW} to {PRICE_HIGH}, and the range is wide because the projects are genuinely different animals. A garage or barn conversion that already has a foundation and roof structure costs far less to bring online than a detached new-build unit that needs its own foundation, frost-depth footings, and full utility runs from the main house or a new septic tie-in. Finish level moves the number substantially too, and so does what gets found once walls are opened on an older farmhouse being converted rather than a new structure being built from grade. Septic upgrades, where the existing system was not sized for additional occupancy, are one of the more common surprises on this kind of lot and should be budgeted as a possibility rather than assumed away. We do not quote a fixed number before feasibility, because on a property like yours the site conditions are usually the deciding factor, not the finish package.
Frequently Asked Questions
Does Hamilton allow accessory dwelling units by right now?
Under the statewide law that took effect in February 2025, most Massachusetts cities and towns, including Hamilton, must allow one accessory dwelling unit by right on single-family lots, meaning it no longer requires a special permit or variance in most cases. Local dimensional rules and site plan review still apply and vary by property, so a site-specific check is still part of the process.
How large can an ADU be in Hamilton?
State law caps the size at one half of the principal dwelling's gross floor area or 900 square feet, whichever is smaller. On a larger Hamilton house, the 900-square-foot cap is often the binding number rather than the percentage figure, which surprises homeowners who assume the larger allowance always applies.
Do I have to live on the property to add an ADU?
Under the current statewide framework, owner occupancy generally may not be required as a condition of approval, and detached accessory dwelling units are specifically protected from being banned outright by local bylaw. This is a change from older local rules many homeowners still assume are in effect.
What does a septic system have to do with building an ADU?
On a property served by a private septic system, adding a bedroom and kitchen requires confirming the system, and the underlying Title 5 design, can support the added occupancy. On larger Hamilton lots without municipal sewer, this is often the first thing we check during feasibility, because it can require an upgrade that has to be budgeted before the ADU design is finalized.
Can an existing barn or garage become the ADU instead of building new?
Often, yes, and it is usually more cost-effective than a ground-up detached unit since the foundation and shell already exist. The tradeoff is that older outbuildings on Hamilton properties frequently need foundation, insulation and utility upgrades that a new-build unit would not, so the cost comparison depends on the specific structure's condition.
Start a conversation
If you own a Hamilton property and want a straight read on what an accessory dwelling unit could look like on your lot, including the septic, access and sizing questions that actually decide feasibility, get in touch with Any Season Design Build at {PHONE} or visit us at 53 Mason St, Suite 202, Salem, MA 01970. Jason DeVincenzo has spent more than twenty years building on the North Shore and can walk your property with you before anything is committed on paper.