
ADU and Accessory Dwelling Units in Boxford, Massachusetts
Boxford is two-plus acre zoning, colonial farmhouses on wooded lots, and a well-and-septic system on most parcels rather than town sewer. An accessory dwelling unit here is rarely a simple garage conversion sketched over a weekend. It is a project that has to answer a septic question before it answers a design question, on a lot where the driveway, the tree line and the setback all have opinions about where a second structure can go.
ADU and Accessory Dwelling Units in Boxford, MA
Massachusetts changed the rules for accessory dwelling units in February 2025, and it changed them in a way that overrides a lot of what Boxford homeowners still assume about local control. Under the new law, an ADU is allowed by right on most single-family lots. The maximum size is set at one half the gross floor area of the principal dwelling, or 900 square feet, whichever number is smaller. On a modern 4,000-square-foot colonial that means the 900-square-foot cap governs. On a smaller antique farmhouse, half the house’s floor area might land under 900 square feet, and that lower figure is the one that applies.
Two other pieces of the law matter more in a town like Boxford than almost anywhere else in the region. Owner occupancy of the main house may not be required as a condition of building an ADU. And detached units, meaning a standalone structure separate from the main house, such as a converted barn or a new small building near the treeline, are protected under the statute and cannot be banned outright by local bylaw. Given how much of Boxford’s older housing stock includes barns, carriage houses and outbuildings, that second point opens real square footage that a lot of homeowners assumed was off the table.
What the state law does not erase is local dimensional review. Setbacks, height limits, lot coverage and site plan requirements still vary by town, and Boxford’s own zoning board and building department are the ones who confirm how those rules apply to a specific parcel. We do not guess at what Boxford’s bylaw requires on your address before we have looked at your plot plan and talked to the town. We do confirm, before you spend money on drawings, whether your septic system has the reserve capacity for another bedroom, because in this town that question decides more projects than the zoning does.
What Boxford, MA homes are working with
Most of the housing stock here is colonial in form, whether it was built in the 18th century or built to evoke that era in the 1970s and 80s during Boxford’s suburban growth years. Lots run large, often two or more acres under the town’s zoning, with long driveways and significant setback from the road. That size is an advantage for an ADU project: there is usually room to site a detached unit away from the main house without crowding a neighbor, and staging a construction crew is rarely the tight squeeze it is on a half-acre village lot in a denser town nearby.
The variable that actually drives feasibility in Boxford is Title 5. The town is substantially unsewered, and every additional bedroom, whether it is in an attached ADU over a garage or a detached unit near an existing barn, is a bedroom count your septic system has to support under state Title 5 regulations. A system sized for a four-bedroom house with no reserve capacity cannot simply absorb a fifth bedroom because the state now allows the structure. We check design flow and existing system capacity early, because it is common on a lot this age to find a system that was adequate for the house it was built for and nothing more. That single finding changes whether an ADU project is a straightforward addition or a project that starts with septic upgrade or expansion. It is also why we treat this as a real design constraint on Boxford projects rather than a line item to mention and move past.
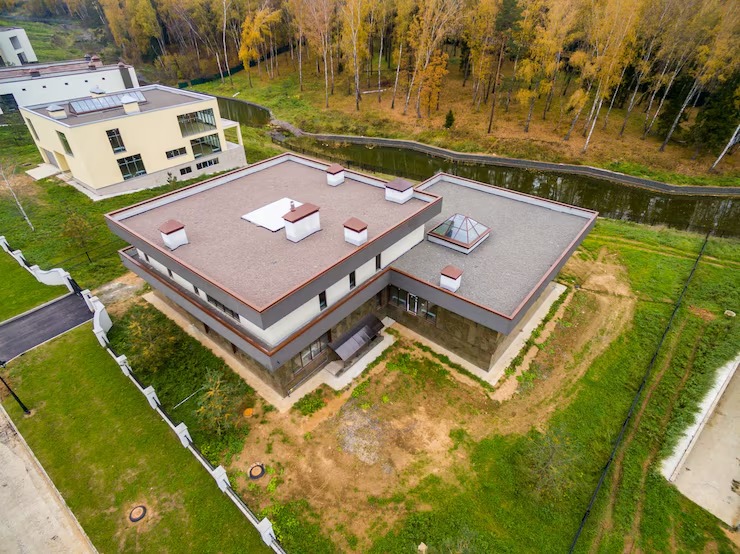
Design and feasibility before anything is committed
An ADU project touches structural framing, plumbing, electrical service capacity, septic design flow and often a new foundation or slab, all at the same time. On the common architect-then-contractor path, the architect draws the unit, a septic engineer is brought in separately, and the general contractor prices it after the fact and after the septic question has already been answered or not answered. Any disconnect between what was drawn, what the leach field can support and what it costs to build becomes the homeowner’s problem to solve in the field, usually after a permit has already been pulled.
We run design, septic coordination, permitting and construction as one accountable process. Before a foundation is dug we know the bedroom count your system can carry, whether the unit needs its own utility connections or can tie into the main house’s service, and what the local dimensional review actually requires for your lot. Structural decisions, like whether a detached unit needs a full foundation to the region’s frost depth or can sit on a slab, get resolved on paper and priced before anyone breaks ground, not discovered as a change order once the crew is on site.
How the project runs
Every ADU project follows the same four stages regardless of whether it is a garage conversion or a new detached unit. Meet and Imagine is where we walk the property, look at the existing structures and septic layout, and talk through what an accessory unit needs to do for your household, whether that is aging parents, adult children or rental income. Design with Intention turns that into actual drawings, sized against the state’s half-house-or-900-square-foot rule and matched to Boxford’s dimensional requirements. Plan with Confidence is where permitting, septic engineering if required, and firm pricing come together before construction starts, so the number you agree to is the number the project is built to. Build with Care is the construction phase itself, run by our own team and licensed subtrades, with the same crew accountable from framing through final finish.
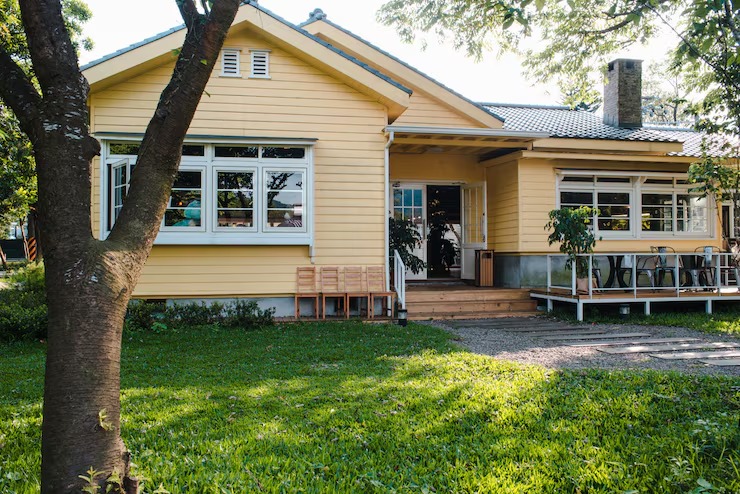
What it costs
ADU costs in Boxford run from roughly {PRICE_LOW} to {PRICE_HIGH}, and the spread is wide because the projects themselves are so different from one another. A garage conversion that already has usable framing and proximity to existing utilities sits at the lower end. A new detached unit that requires its own foundation, full plumbing and electrical runs, and a septic system upgrade to cover the added bedroom sits well above it. Finish level moves the number too, from builder-grade fixtures to a kitchen and bath finished to match the main house.
On a house of this vintage, opening a wall or excavating for a foundation sometimes turns up what the original drawings never mentioned, whether that is old fieldstone footings, undersized wiring, or a septic system closer to its design limit than the paperwork suggested. We price contingencies into the plan rather than treating them as surprises, and we tell you what we found and what it means before we act on it.
Frequently Asked Questions
Is an ADU actually allowed by right on my Boxford property now?
For most single-family lots, yes. The February 2025 state law allows accessory dwelling units by right, meaning Boxford cannot simply prohibit them outright. Local dimensional rules such as setbacks, height and site plan review still apply and vary by lot, so we confirm those specifics with the town before design work locks in.
How big can an ADU be in Boxford?
State law caps an ADU at one half the gross floor area of the principal dwelling or 900 square feet, whichever number is smaller. On a large colonial that usually means the 900-square-foot cap applies, but on a smaller antique farmhouse the half-house figure can be the limiting number.
Do I have to live in the main house to build an ADU?
Owner occupancy of the primary residence may not be required as a condition of adding an ADU under the current state law. This is a change from what many homeowners assume was still the rule.
Can I build a detached ADU, like converting a barn, instead of an addition?
Yes. Detached accessory dwelling units are protected under the state law and cannot be banned by local bylaw, which matters in Boxford given how many properties already have a barn, carriage house or other outbuilding suited to conversion.
What is the biggest constraint on ADU projects in Boxford specifically?
Septic capacity. Most of Boxford is unsewered, and Title 5 regulations require your existing system to have the design flow capacity for the additional bedroom before construction can proceed. We evaluate this early, before design costs are committed.
Does Any Season Design Build handle the septic and permitting side, not just construction?
Start a conversation
If you are weighing an accessory dwelling unit on a Boxford property, the useful next step is a site visit, not a set of assumptions. We will look at your lot, your existing septic system and your goals for the space, and tell you plainly what is realistic before you commit to drawings. Call {PHONE} or reach out through our contact page to schedule a conversation.