
Whole-Home Renovation in Andover, Massachusetts
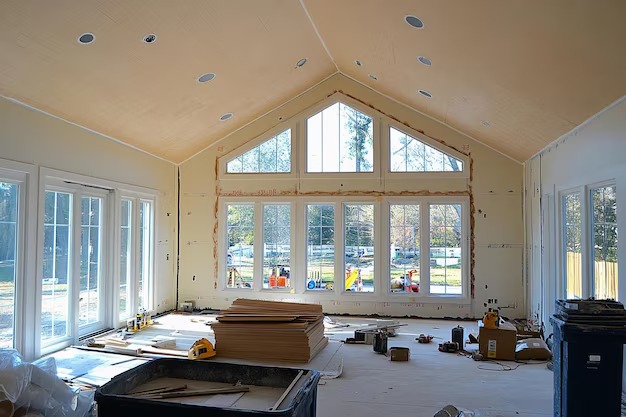
That’s before anyone touches finishes. On a full renovation, the first real decisions are structural and mechanical: what’s carrying load, where the systems already run, and how much of that has to be reworked before the design can move forward.
What Andover homes are working with
Two things separate a whole-home renovation here from one closer to the coast.
- Lot size and access. This town sits inland, on larger, wider lots than the Cape Ann towns. That changes what’s possible: room to stage materials and equipment on site, more flexibility on where an addition can go, and fewer of the tight-lot constraints that drive design decisions in Marblehead or Gloucester.
- Who else is bidding the job. Homeowners here are usually comparing design-build firms working the Merrimack Valley, not the Cape Ann remodelers. That’s a different competitive field, and it’s worth knowing when you’re evaluating who actually builds in this part of the North Shore.
Inside the house, age does the rest of the work.
- An older center-of-town home usually means original framing that was never sized for today’s spans, knob-and-tube wiring still live somewhere in the walls, and plaster over lath that doesn’t take demolition kindly.
- A postwar colonial or ranch usually means a simpler structural picture, but original single-pane windows, minimal insulation, and mechanical systems at or past the end of their service life.
Design and feasibility before anything is committed
The standard path on a project this size is an architect who draws the house and a general contractor who prices and builds it afterward. Every gap between those two, a detail that was drawn but never costed, a structural assumption that turns out wrong, a finish level that changes once real numbers come in, becomes the homeowner’s problem to solve mid-construction.
On a whole-home renovation, that gap is the most expensive place for it to exist, because the scope touches structure, systems, and layout all at once. Working design and construction as one team means the people drawing the plan are the same people who have to build it and stand behind the number. Structural work gets priced before a wall comes down. Systems get evaluated as part of the design, not flagged after demolition starts. Because Any Season also runs its own millwork shop, built-ins, cabinetry, and custom interior details get designed and made as part of the same project, instead of ordered from a catalogue and adjusted to fit afterward.
How the project runs
Meet and Imagine. We walk the house, talk through how you actually use it and where it’s failing you, and get a first read on structure, systems, and scope.
Design with Intention. Layout, structure, and systems get worked out together, so the design reflects what the house can actually do, not just what it should look like on paper.
Plan with Confidence. Scope gets priced in detail before construction starts, including the structural and mechanical work most contractors leave as an allowance.
Build with Care. One team manages the job site, the trades, and the finish work, with the same people accountable from the first sketch to the last punch list item.
What it costs
- How much of the layout changes versus how much stays in place
- Whether load-bearing walls come out, and what has to go in to carry that load instead
- Whether electrical, plumbing, and HVAC get fully reworked or partially reused
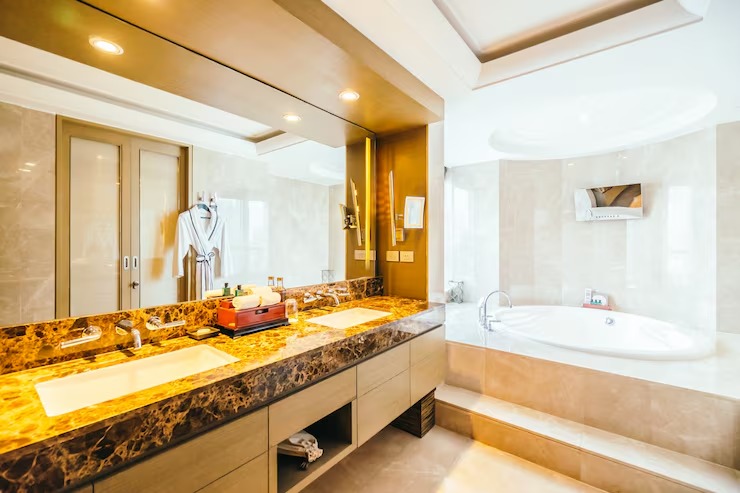
- Finish level, including cabinetry, millwork, and fixtures
- What turns up once a wall or ceiling is actually open, which on a house this age here is common enough that it belongs in the conversation from the start, not treated as a surprise later
FAQS
Do we need to move out during a whole-home renovation?
How long does a whole-home renovation like this typically take?
Do you handle the permitting?
What happens if you find something unexpected once a wall is open?
Do you use your own tradespeople or subcontractors?
Start a conversation
If you’re weighing a whole-home renovation in Andover, the most useful next step is a walkthrough, not an estimate off a floor plan. Call (603) 969-4246 or reach out to get a first read on your house and what a realistic scope looks like.
CONTACT