
ADU and Accessory Dwelling Units in Andover, Massachusetts
Andover’s lots run bigger than the coastal towns, and that changes what an accessory dwelling unit actually looks like here. A detached unit over a garage or at the back of the yard is often more realistic on a lot like this than it would be on a tighter North Shore parcel.
ADU and Accessory Dwelling Units in Andover
Massachusetts changed the ADU rules in February 2025. Accessory dwelling units are now allowed by right in most single-family zoning districts across the state, which means a project that used to require a special permit and a hearing in front of a local board can now move through as a standard building permit review in many cases. That single change is why this page exists. Homeowners here are asking about ADUs for adult children moving back, for aging parents, for rental income, and for flexible space that a finished basement or a bonus room over the garage can’t fully replace. Most are working from outdated assumptions about what’s allowed.
The size rule under the new law is one half of the principal dwelling’s gross floor area, or 900 square feet, whichever is smaller. On a larger colonial in town, that math can favor a homeowner; on a smaller ranch, it caps the unit at 900 square feet regardless of the math. Owner occupancy of the main house is generally not required under the new law, and detached ADUs, not just additions or converted space within the existing home, are protected under the by-right provision. Local dimensional rules, setbacks, and site plan review still apply and vary by property, so what a specific lot can support here is a site-specific question, not a blanket answer.
What Andover homes are working with
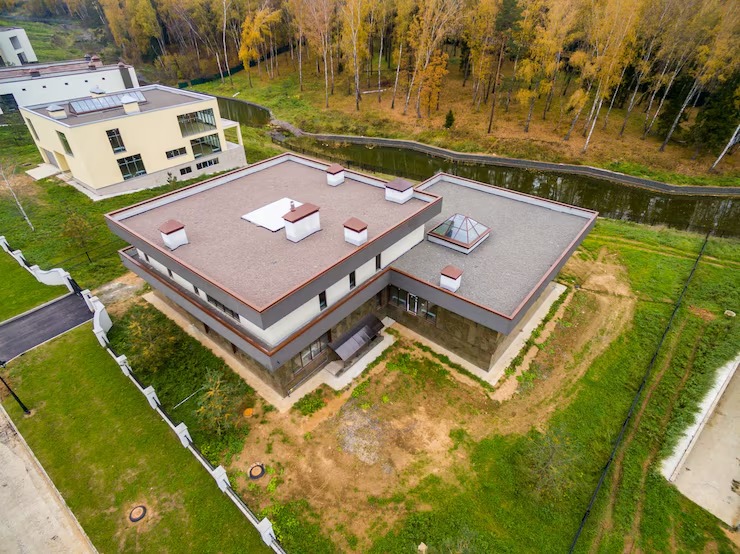
The town sits inland in the Merrimack Valley, and that puts it in a different competitive and physical category than the coastal North Shore and Cape Ann towns. Lots tend to be larger, driveways and staging areas more forgiving, and the housing stock ranges from an established colonial-era town center through decades of post-war and later suburban construction. That mix matters for ADU planning: a detached unit over a garage or a new small structure at the rear of the lot is often the more practical path here, where a tighter coastal lot might push the same homeowner toward an attached addition or a basement or garage conversion instead.
Because this town’s regulatory specifics have not been confirmed parcel by parcel, we’re not going to guess at its own bylaw language, its site plan review triggers, or whether a given lot sits in a zoning overlay. What we can say with confidence is that the by-right state law sets the floor, that local rules layer on top of it, and that the first real work on any ADU project here is finding out what this specific lot, this specific house, and this specific street can actually support before a design gets drawn.
Design and feasibility before anything is committed
An accessory dwelling unit touches structure, egress, utilities, and site work at the same time, which is exactly the kind of project where splitting design from construction costs a homeowner money. An architect who never has to price the foundation work or run the new utility connection has no reason to flag that a detached unit’s site prep, a new electrical service, or a septic or sewer tie-in will end up driving the budget as much as the framing does. On the design-build model, the same team that draws the plans is the team that has to build to them and stand behind the price, so those constraints get identified before a homeowner is committed to a design that doesn’t match what the lot or the budget can carry.
Before anything moves to construction: siting and setbacks get checked against the actual lot, floor area gets run against the state’s size formula for that specific house, utility capacity gets assessed, and a realistic budget gets built around the scope, not around a placeholder number. That’s what gets decided on paper, while changes are still just changes to a drawing and not a change order.
How the project runs
Meet and Imagine. A conversation about what the ADU needs to do. Rental income, a place for a parent or adult child, or flexible space that changes use over time all lead to different layouts and different priorities.
Design with Intention. The unit gets designed against the actual lot, the actual house, and the state’s size rule, not a generic floor plan. Siting, access, and how the new structure or addition relates to the existing house all get worked out here.
Plan with Confidence. Permitting, budget, and construction documents get finalized before ground is broken. This is where local dimensional and site plan requirements for the specific parcel get confirmed with the town.
Build with Care. Licensed sub-tradespeople carry out the work under one project management team, with our in-house millwork shop handling the built-ins, cabinetry, and finish carpentry that make a small unit function like a full home rather than a converted afterthought.
What it costs
An ADU project in Andover can vary significantly in cost because every property and design plan has different requirements. A detached ADU built above an existing garage can involve different work compared to constructing a new unit in the side or backyard. Garage or basement conversions may depend on existing conditions such as ceiling height, egress requirements, foundation quality, and the condition of the current structure. Factors that can affect the overall cost include whether new utility connections are needed or existing capacity can be used, whether septic or sewer upgrades are required, the quality of kitchen and bathroom finishes, and any additional work discovered once walls or foundations are opened. A detailed estimate is based on the specific scope and conditions of the property rather than a one-size-fits-all price.
Frequently Asked Questions
Does Andover require owner occupancy for an ADU?
Does Andover require owner occupancy for an ADU?
How big can the unit be?
Do we need a special permit?
Will the in-house millwork shop matter for a small unit?
It matters more, not less, on a small footprint. Built-ins, custom storage, and cabinetry designed for the actual dimensions of the unit make a 900-square-foot space livable in a way that off-the-shelf cabinetry sized for a standard kitchen often can’t.
Start a conversation
If you’re weighing an ADU for your property, whether for family, for rental income, or for flexible space, the first step is finding out what your lot and your house can actually support under the current rules. Call or reach out to start a conversation.
CONTACT