
Whole-Home Renovation
What this work involves
A whole-home renovation touches most or all of the house at once: kitchen, bathrooms, living spaces, mechanical systems, and often the building envelope itself. The scope typically includes:
- Reworking the floor plan across multiple rooms, including moving or removing walls
- Full kitchen and bathroom renovation as part of one coordinated schedule, not separate contracts
- Upgrading or replacing electrical, plumbing and HVAC systems that were never sized for how the house is used now
- Structural work: new openings, load-bearing wall removal, foundation repair or underpinning where the house needs it
- Basement conversions to livable space, where egress and ceiling height decide what is possible before layout does
- Custom millwork and cabinetry built in-house for kitchens, built-ins and architectural trim, designed with the room instead of ordered from a catalogue and adjusted to fit
- Exterior work when it is part of the same project: siding, window replacement, roofline changes on additions
- Interior design carried through the whole house, so finishes, lighting and cabinetry read as one project instead of a series of rooms renovated at different times by different people
On a lot of these homes, particularly the older housing stock common on the North Shore, the walls, framing and systems were never designed for an open floor plan or modern loads. Finding that out during design, not during demolition, is the entire point of a coordinated process.
When it is the right approach and when it is not
A whole-home renovation makes sense when:
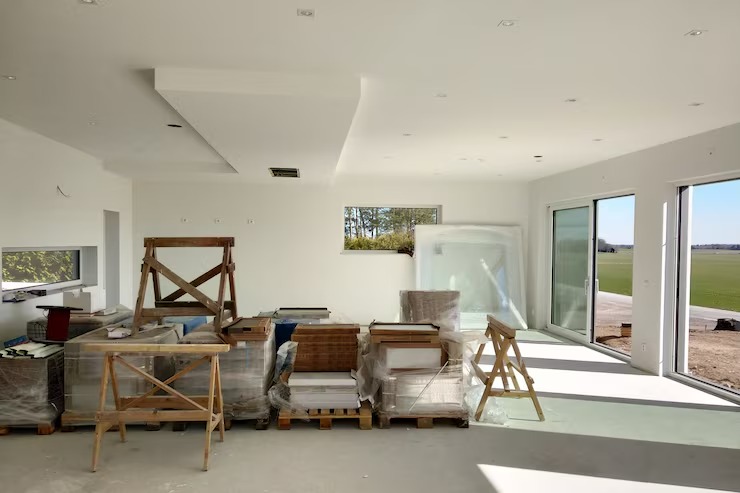
- The house needs work in more than two or three areas and staging separate projects would mean living through construction repeatedly instead of once
- The existing floor plan does not work for how the household actually lives, and fixing it means moving structure, not just finishes
- Mechanical systems, insulation or the electrical panel are original or near it and need replacing regardless of which rooms get touched
- You are already planning a kitchen and a bath and an addition, and pricing them as one project instead of three saves real money on mobilization, permitting and shared trade visits
It is not the right approach when:
- One room is the actual problem. A kitchen that needs updating does not require touching the whole house, and pricing a single project as a whole-home renovation just to justify a bigger number is not something we do.
- The house needs more square footage than it needs reconfiguration. If the answer is “we need another bedroom” or “we need a primary suite,” a home addition is usually the more direct and less disruptive path, and we will say so plainly during the feasibility conversation rather than steer you toward the larger scope.
- Budget only supports a phased approach. In that case we will help sequence the work so each phase makes sense on its own and nothing gets built now that has to be undone later.
Design and feasibility
Before anything is priced, we look at what the house will actually let you do. That includes:
- Structural feasibility. Which walls are load-bearing, what has to happen to remove or open one (a new beam, posts, footings, and in some cases engineering review), and whether the floor and foundation below can carry the new loads.
- Foundation and frost depth. Any new footings, additions to the foundation, or basement work has to account for Massachusetts frost depth requirements. This affects both cost and timeline and needs to be settled before layout decisions, not after.
- Egress and headroom. If the scope includes finishing or reconfiguring a basement, egress window or door requirements and minimum ceiling height determine what rooms can legally be, well before finishes are chosen.
- Septic capacity. On unsewered properties, adding bedrooms or bathrooms during a whole-home renovation can trigger a Title 5 review of septic system capacity. This is a real constraint in towns like Boxford, Topsfield, Essex, and parts of Newbury and Manchester, and it needs to be checked early, not discovered at permitting.
- Historic district review. In parts of Salem, Marblehead and other North Shore towns, exterior changes, and sometimes interior changes to certain rooms, go through historic commission review. In some cases this includes a demolition delay period. We flag this during the feasibility stage so it is a known part of the schedule, not a surprise part way through.
This is also where in-house millwork earns its place in the plan rather than getting bolted on at the end: cabinetry and built-ins get designed alongside the architecture, so an out-of-square wall, an odd stair run, or a low knee wall gets solved in the drawing instead of fought with on site.
Materials, systems and what actually differs
The material and system decisions on a whole-home renovation are where budgets actually move, and where a design-build team having its own mill changes the outcome:
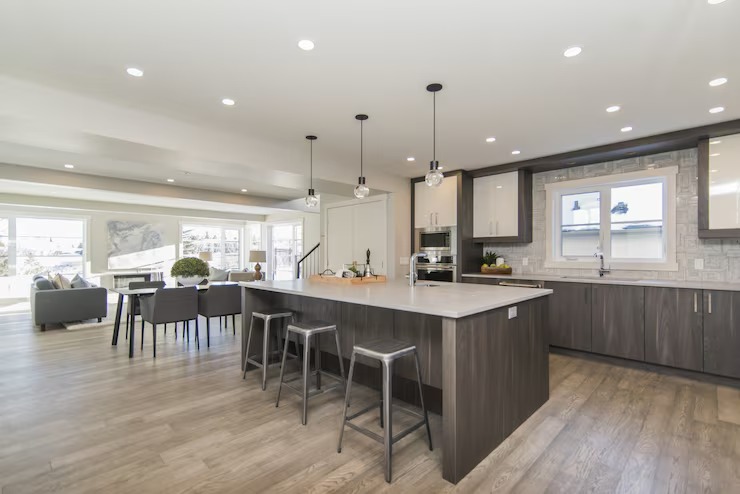
- Cabinetry and built-ins. Stock cabinetry is built to standard dimensions and standard walls. Older North Shore homes rarely have either. Custom millwork means cabinetry, closets and trim get built to the actual room, not the other way around.
- Structural materials. Engineered beams, steel, or additional framing for opened floor plans are priced and specified as part of design, so the number you see in the proposal is the number that shows up during framing, not a placeholder that changes once a structural engineer gets involved.
- System replacement. Electrical panel upgrades, new plumbing runs, and HVAC replacement or redesign are coordinated with the construction schedule so walls only get opened once.
- Windows, siding and exterior finishes. When exterior work is part of scope, matching an existing roofline, siding reveal, or window proportion on an addition or renovated section is a design decision, not an afterthought, and it is one of the places where a mismatched result becomes visible from the street for the life of the house.
How the project runs
Our process follows four stages, and a whole-home renovation moves through all four in more depth than a single-room project does, because there is more to get right before a shovel goes in the ground.
- Meet and Imagine. We walk the house with you, talk through how you actually use it and where it is not working, and get a first sense of scope.
- Design with Intention. Floor plans, structural review, and material and cabinetry decisions get worked out together, so the design reflects what the house and the budget can actually support.
- Plan with Confidence. Permitting, engineering where needed, septic or historic review where applicable, and a firm schedule and budget get locked in before construction starts.
- Build with Care. Our team manages the work directly, using licensed sub-tradespeople for every trade, with one point of contact for the whole project instead of separate calls to an architect, a GC and a subcontractor.
What it costs
Whole-home renovation costs on the North Shore vary widely based on square footage, how much structural work is involved, whether systems are being replaced, and how much of the scope is custom millwork versus standard finishes. We do not publish a flat range because a whole-home renovation that touches two rooms and one that reconfigures the entire first floor and finishes a basement are not the same project. What we do provide, before you commit to design, is a clear feasibility and budget conversation, so you know the real cost drivers before drawings are finalized.
Where we work
Start a conversation
Frequently Asked Questions
Do we have to move out during a whole-home renovation?
How is a whole-home renovation different from a home addition?
Will you touch load-bearing walls?
What about older homes with settled foundations or out-of-square walls?
Do you handle the permitting?
Is there a warranty on the work?
Do you use subcontractors?
CONTACT