
Home Additions
What this work involves
An addition is not a single project type. It is a structural, mechanical and design problem that changes shape depending on where the new space goes and what the existing house can support.
- Second-storey additions: building up over an existing footprint, which puts the existing foundation, framing and load path under real scrutiny before anything above it gets designed
- Rear and side expansions: extending the footprint, which raises setback, frost depth and new foundation questions the moment the addition leaves the existing envelope
- Bump-outs: smaller, targeted extensions, often for a kitchen or a primary bath, where the scope is contained but the tie-in to existing roof and siding lines still has to be exact
- Above-garage additions: adding living space over a garage that was framed for a car and not a bedroom, which almost always means new structural support before the finish work can start
Every one of these starts the same way: an honest look at what the existing structure can carry, what the lot allows, and what the town’s zoning and building code require before a single wall gets drawn.
When it is the right approach and when it is not
An addition is the right move when the house works and the problem is space. A family that likes its kitchen, its layout and its location, but has run out of room for a growing household or a home office, is usually better served by adding square footage than by disrupting everything they already have.
An addition is the wrong move in a few specific situations, and we will say so directly:
- If the existing systems (electrical panel, heating, plumbing) are already at capacity or near the end of their life, tying new space into old infrastructure just moves the failure point. A whole-home renovation that addresses the core of the house first is the better answer.
- If the layout itself is the problem, not the square footage, an addition can end up bolted onto a house that still does not flow. Sometimes reworking the existing footprint solves more than adding to it.
- If the lot’s setbacks, coverage limits or septic capacity cannot support the addition as imagined, we will tell you that during feasibility, not after design fees are spent.
Design and feasibility
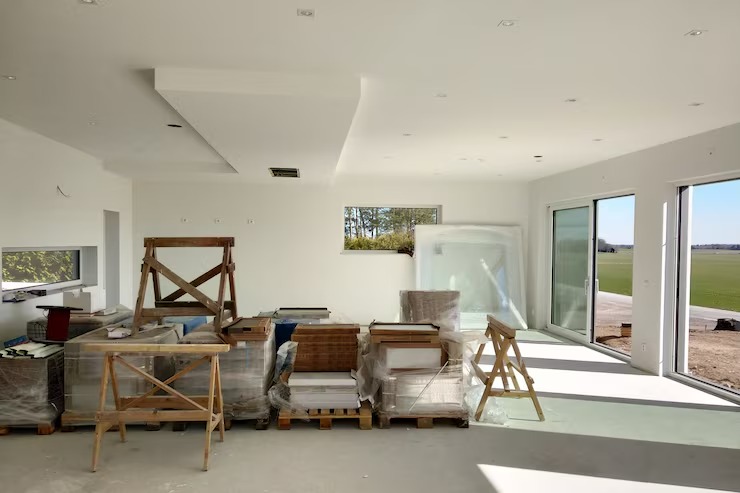
Feasibility on an addition is not a formality. It is where the project either gets confirmed or gets redirected, and it happens before design time is spent on something the site cannot support.
- Foundation and frost depth. A new footing has to bear on soil below the frost line, which in this region generally means digging deeper than people expect. What the existing foundation can and cannot tie into gets confirmed here, not assumed.
- Load path. On a second-storey or above-garage addition, the framing below has to be able to carry the new load. Where it cannot, the plan has to account for new structural support, and that is a design decision, not a change order discovered mid-build.
- Setbacks and lot coverage. Rear and side expansions move the house closer to the property line. Every town on the North Shore has its own setback and coverage rules, and they get checked against the specific lot before the addition is drawn, not after.
- Title 5 septic capacity. On unsewered lots in towns like Boxford, Topsfield, Essex, and parts of Newbury and Manchester, an addition that adds a bedroom can trigger a septic system review. This is a real constraint on those lots, not a boilerplate caveat, and it gets checked early enough to shape the design instead of stalling the permit.
- Historic district review. In parts of Salem, Marblehead and Newburyport, an exterior addition can fall under historic district review, which affects what materials, rooflines and window proportions are allowed and how long approval takes.
- Egress. Any new bedroom needs a code-compliant egress window or door. On additions that create sleeping space, this gets built into the design from the start rather than retrofitted.
Materials, systems and what actually differs
The part of an addition that separates a good result from an obvious one is usually invisible in the brochure photos: whether the new roofline actually reads as part of the original house, whether the siding reveal lines up, whether the window proportions match instead of just approximating the size.
- Rooflines. A poorly matched roof pitch or ridge height is the fastest way to make an addition look like an addition. Matching the existing roofline is a structural and design decision made together, not fixed at the trim stage.
- Siding and revealing. Matching an existing clapboard reveal or shingle exposure means measuring the original and specifying to it, not approximating with a standard product width.
- Window proportions. Older North Shore homes often carry window proportions that modern stock sizes do not replicate exactly. Getting this close enough to read as original takes deliberate specification.
- Custom millwork and cabinetry. Any Season Design Build runs its own mill, which means trim, built-ins and cabinetry for an addition are designed and made specifically for that space rather than ordered from a catalogue and adjusted to fit. On additions with irregular geometry, tie-in walls that are not quite square to the original structure, or built-ins that need to match existing trim profiles, that in-house capability is what makes an exact match possible instead of approximate.
- Mechanical systems. Whether new space is served by extending existing HVAC, plumbing and electrical or by adding dedicated systems is a decision made during design, based on what the existing systems can actually absorb.
How the project runs
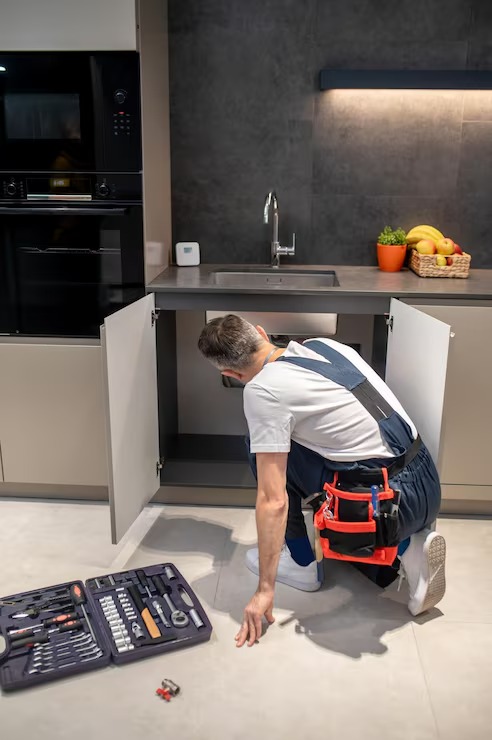
The process is the same one that runs every project at Any Season Design Build, applied to the specific questions an addition raises.
- Meet and Imagine. A conversation about the space problem the addition needs to solve, the house as it exists, and the site itself, including a first read on setbacks, lot coverage and anything that could affect feasibility.
- Design with Intention. The addition gets designed against the existing structure, not as a separate box attached to it. This is where roofline, siding match, window proportions and interior flow between old and new space all get worked out together.
- Plan with Confidence. Permitting, structural engineering where the load path requires it, septic review where the lot requires it, and a firm scope and budget before construction starts. Feasibility issues get resolved here, not discovered during framing.
- Build with Care. Construction runs under one team, using licensed sub-tradespeople for every trade, with the same crew accountable for the tie-in details that make an addition read as part of the house rather than an obvious add-on.
What it costs
The cost of an addition depends on variables that differ from project to project, and any number posted without seeing the site and the scope is a guess. What actually drives cost:
- The square footage added and whether it is single-storey, second-storey or above-garage
- Whether new foundation work is required, and what the frost depth and soil conditions demand
- Whether existing structure needs reinforcement to carry new load
- Mechanical scope: extending existing systems versus adding new dedicated systems
- Finish level, including whether custom millwork and cabinetry are part of the scope
- Site conditions, including septic review where it applies, and permitting timeline
Where we work
Start a conversation
If a home has run out of room and the rest of the house still works, an addition is usually the more direct answer than moving. Reach out to Any Season Design Build at 978-748-9377 or through the contact form to start with a Meet and Imagine conversation about the space, the site and what is actually possible on this lot.
Frequently Asked Questions
Does an addition need an architect, or does the design-build team handle that?
How long does permitting take?
Can an addition go over a garage that was not built for living space?
What happens if the lot cannot support the septic load an addition would add?
Will the addition actually look like it belongs in the house?
Is a whole-home renovation ever the better answer instead of an addition?
CONTACT