
Design-Build Remodeling Contractor
What this work involves
Design-build is a project delivery method, not a marketing term. Instead of hiring an architect to draw a project and then hiring a separate general contractor to build it, one firm carries the work from the first sketch through the final punch list.
That has practical consequences:
- The people who draw the project are the same people who have to build it, price it and schedule the subcontractors who touch it.
- A structural or budget problem surfaces during design, when it is cheap to solve, instead of during framing, when it is not.
- There is one point of contact and one team accountable for the outcome, not an architect pointing at a contractor and a contractor pointing at an architect. Scope, materials and cost are developed together, so the drawings reflect what the project can actually afford before construction starts.
Any Season Design Build works across kitchens, bathrooms, whole-home renovations, home additions, ADUs and in-law suite additions, siding, interior design, and custom millwork and cabinetry made in-house. That last piece matters more than it sounds. Cabinetry and built-ins are designed as part of the room, not ordered from a catalogue and adjusted to fit afterward.
Each of those services shares the same underlying process, but the constraints differ:
- Kitchens usually involve at least one structural question, whether a wall is coming down or a load-bearing beam needs to be hidden in a ceiling, alongside cabinetry, appliance and layout decisions that get worked out together rather than in sequence.
- Bathrooms are driven by plumbing location, waterproofing, and ventilation as much as by finish selection, particularly in older homes where the existing plumbing chase dictates what can move and what cannot.
- Whole-home renovations touch multiple systems at once, so sequencing matters: what has to be opened up before mechanicals can be rerouted, what has to be finished before the next trade can start.
- Additions raise the foundation, frost depth, and roofline-matching questions covered below, on top of the usual design and permitting work.
- ADUs and in-law suite additions carry their own zoning and septic questions, since a second living unit can change occupancy calculations even when the footprint is modest.
- Siding projects are an opportunity to correct water management issues at the same time as replacing the material, rather than repeating whatever is already failing underneath.
- Interior design is handled as part of the same team rather than handed to an outside designer disconnected from the construction schedule, so material and furnishing decisions are made against real dimensions and a real budget.
When it is the right approach and when it is not
Design-build earns its keep on projects with real interdependence between design and construction: a kitchen where the cabinetry, the wall removal and the mechanical relocation all affect each other, an addition where the roofline has to match the existing house, a basement conversion where egress and headroom decide the layout before a single finish is chosen.
It is a poor fit for a few situations, and it is worth saying so directly:
- A single, well-defined swap, such as replacing existing windows one for one with no layout change, does not need a design-build team. A straightforward contractor will do it faster and for less.
- A homeowner who already has completed architectural drawings from an independent architect and wants competitive bids from multiple builders is better served by that separate bid process than by a design-build firm re-drawing the project.
- A project where the homeowner wants to act as their own general contractor and self-manage trades is not a design-build project by definition, and forcing it into that model adds cost without adding value.
Design and feasibility
Feasibility work happens before drawings are finalized, not after. On a North Shore and Cape Ann project, that typically includes:
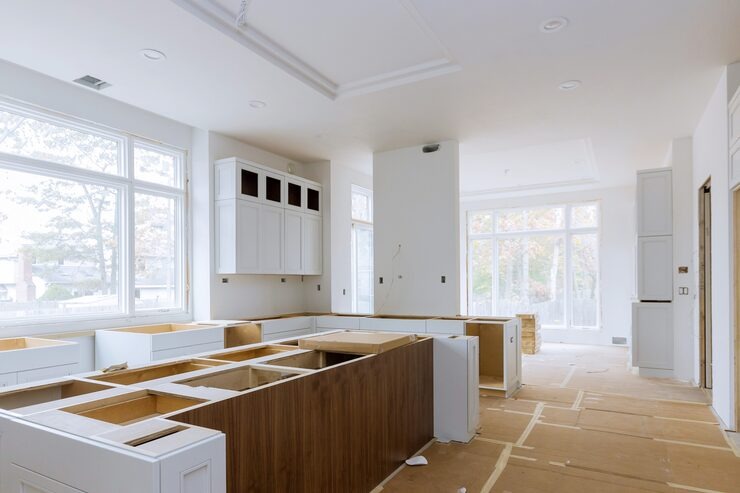
- Structural review. Any wall being removed is checked for load before it is drawn as open. A load-bearing wall does not rule out an open floor plan, but it does mean a beam, a column location, and a cost that has to be priced honestly at the design stage, not discovered during demolition.
- Foundation and frost depth. Massachusetts frost depth requirements govern footing depth on additions and new foundation work. This is a fixed constraint, not a variable one, and it affects both the budget and the construction timeline.
- Egress and headroom. A basement being converted to living space needs a code-compliant egress window or door and enough ceiling height to qualify as habitable space. Both are checked against the existing foundation before a layout is finalized, because they can rule out a layout that looked fine on paper.
- Septic capacity. On unsewered lots in towns such as Boxford, Topsfield, Essex, and parts of Newbury and Manchester, a Title 5 septic system has a fixed capacity tied to the number of bedrooms. An addition that adds a bedroom can trigger a septic upgrade or a Board of Health review before a permit is issued. This is a real constraint on those lots, not a boilerplate caution, and it needs to be checked early.
- Historic district review. Parts of Salem and neighboring towns fall under local historic district commissions or demolition delay bylaws. An addition or exterior change in one of these districts may need commission approval before a building permit is pulled, which affects the project timeline and what exterior materials and proportions are allowed.
- Matching the existing house. On an addition, matching the existing roofline pitch, the siding reveal, and the window proportions is what keeps the addition from reading as an addition. That matching work happens in design, against measurements taken from the existing house, not guessed from a stock plan.
Materials, systems and what actually differs
In-house millwork changes what is possible in a room, particularly in older North Shore housing stock where walls are rarely square. A stock cabinet box is built to a fixed dimension and assumes a square corner. A house built in 1790, or renovated multiple times since, often has neither. Custom millwork is measured and built to the actual wall, which means:
- Cabinetry and built-ins can be sized to fill an irregular wall exactly, rather than leaving a filler panel to hide the gap a stock box could not close.
Trim, casing and built-in details can be matched to existing historic profiles instead of approximated from a limited catalogue selection. - Changes discovered during construction, such as a wall that is out of plumb by more than expected, can be resolved in the mill rather than by special-ordering a replacement part and waiting on it.
Beyond millwork, material and system decisions are made as part of design rather than left as allowances to be resolved later: window manufacturer and performance rating, siding material and exposure, insulation approach on an addition tying into an older envelope, and mechanical routing for additions or basement conversions where ceiling height is already tight.
How the project runs
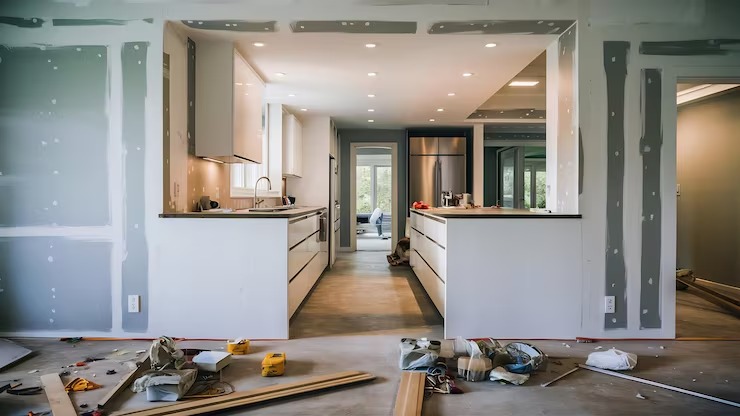
The process follows four stages:
- Meet and Imagine. An initial conversation about the project, the site, and what the homeowner is trying to solve.
- Design with Intention. Design development, including the feasibility checks above, so the drawings reflect a project that can actually be built and afforded.
- Plan with Confidence. Permitting, final pricing, and scheduling before construction begins.
Build with Care. - Construction, using licensed sub-tradespeople, with project management carried by the same team that designed the project.
Any Season Design Build carries $2,000,000 in liability insurance, workers’ compensation, and builder’s risk coverage where a project requires it, and backs completed work with a three year warranty.
What it costs
Cost depends on scope, structural findings, and site conditions such as septic capacity or historic district requirements, so there is no single number that applies across a kitchen, an addition, and a whole-home renovation. What actually moves a budget:
- Whether a wall coming down is load-bearing, and what beam or column solution the structure requires.
- Foundation work, particularly on additions where new footings have to meet Massachusetts frost depth requirements.
Septic or Board of Health review on unsewered lots, where an added bedroom can trigger a system upgrade. - Historic district requirements on exterior materials, window proportions, or roofline matching.
- Whether mechanical systems are being extended into new space or relocated within existing space.
- The extent of custom millwork and cabinetry required by the room’s actual dimensions, as opposed to a stock layout.
Where we work
Start a conversation
A project on a North Shore, Cape Ann or Andover property usually has at least one site-specific constraint worth identifying before design starts, whether that is a load-bearing wall, a septic system, or a historic district. Reach Any Season Design Build at 978-748-9377 to talk through a project, or start with the service or town page closest to what’s being planned.
Frequently Asked Questions
What is the difference between design-build and hiring an architect and a contractor separately?
Do you do the millwork and cabinetry yourselves?
What if I already have architectural drawings from someone else?
Does my lot need Title 5 septic review?
Will an addition need historic district approval?
Are your subcontractors licensed?
What towns do you serve?
Is Any Season Design Build insured?
CONTACT