
Custom Millwork and Cabinetry
Most kitchen and bath companies order cabinetry from a catalogue and adjust the room to fit it. Any Season Design Build works the other way. We design cabinetry, built-ins and architectural millwork as part of the project itself, then build it at our own mill. That single difference changes what is possible in an out-of-square 1790 farmhouse in Ipswich, a 1920s Colonial in Salem with an eight-foot ceiling that a stock upper cabinet was never sized for, or a new addition where the built-ins need to read as original to the house rather than added onto it.
This page covers what our millwork and cabinetry work actually involves, where it fits into a kitchen, bath, whole-home or addition project, and where a stock or semi-custom product is the more sensible choice. We serve the North Shore, Cape Ann and the Andover area from our shop and office at 53 Mason St, Suite 202, Salem, MA 01970.
What this work involves
In-house millwork covers anything built to fit a specific room rather than pulled from a catalogue, including:
- Kitchen cabinetry, from full kitchens to single runs and islands
- Bathroom vanities sized to the actual plumbing wall, not a standard 24 or 36 inch box
- Built-in bookcases, window seats and mudroom lockers
- Closet and pantry systems built to the room’s real dimensions
- Wainscoting, board and batten, and other wall paneling
- Custom window and door casing, crown, and base to match or update existing trim
- Fireplace surrounds and mantels
- Stair details including newels, rail and paneled skirts
- Wine storage, bar cabinetry and built-in banquette seating
Some of this work stands alone, such as replacing dated trim through a whole floor. Most of it is part of a larger kitchen, bathroom, whole-home renovation or addition, where the cabinetry and built-ins are one part of a room we are already designing.
When it is the right approach and when it is not
Custom millwork earns its cost when the room will not accept a standard product, or when the built-in is doing more than one job.
It is the right approach when:
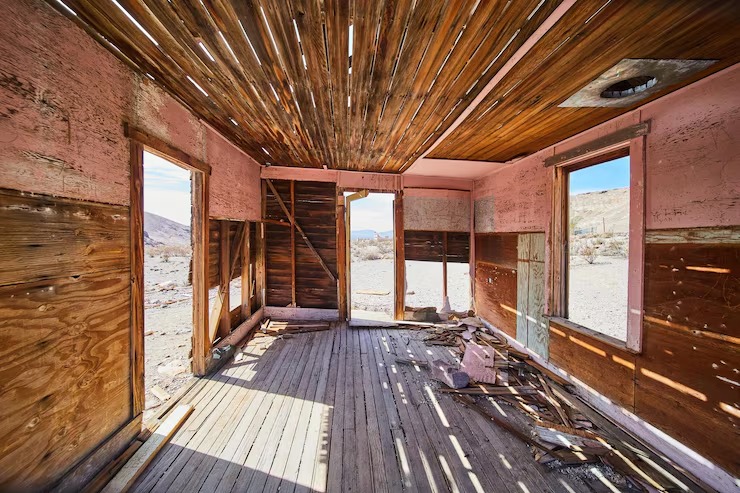
- The space is out of square, which is common in houses built before modern framing tolerances existed, and a stock cabinet box will leave visible gaps a filler strip cannot hide well
- Ceiling height, a chimney chase, a sloped attic wall or a window placement makes standard cabinet dimensions not fit
- You want a built-in that does double duty, such as a window seat with drawer storage below or a bookcase that also conceals a return duct
- The house has existing trim, panel work or cabinetry you are trying to match, and an off-the-shelf profile will not read as the same house
- Storage needs are specific enough that a modular system leaves wasted space or awkward gaps
It is not the right approach when:
- The room is a standard size and a well-made semi-custom line will fit it with no compromise, at a lower cost
- The budget is tight and the priority is finishing more of the house rather than perfecting one room
- The timeline cannot absorb design and fabrication lead time and a quicker in-stock or semi-custom option meets the need
Design and feasibility
Before anything is drawn, we measure the actual room, not the plan. In older North Shore homes that means checking wall plumb, floor level, ceiling height at multiple points, and window and door rough openings, because a wall that reads as an eight-foot run on paper is rarely eight feet everywhere along its length. That measured condition becomes the starting point for the cabinetry design, so what we draw is what will actually go in the wall rather than a standard layout adjusted after the fact during installation.
This is also where we settle the questions that determine feasibility: where plumbing and electrical need to move to support a new vanity or island layout, whether a chimney chase or structural element limits a built-in’s depth, and what the ceiling height allows for upper cabinets or crown detail. Getting this right before fabrication is what avoids the field adjustments that show up as visible shims and gaps in lower-quality work.
Materials, systems and what actually differs
The gap between catalogue cabinetry and in-house millwork shows up in a few specific places.
Construction. We build both face-frame and frameless cabinet boxes depending on the design and the door style, using solid wood face frames and plywood box construction rather than particleboard. Drawer boxes are dovetailed or doweled hardwood, not stapled and glued.
Fit. A cabinet built to order can be sized to the eighth of an inch for the actual opening. That is the difference between a filler panel wide enough to look intentional and one that reads as a patch.
Species and finish. We work in the hardwoods and finishes appropriate to the house and the design, from painted maple and poplar to stained white oak, walnut and other species, matched to existing trim where the project calls for it.
Hardware and function. Soft-close hinges and slides, full-extension drawers, and organizational hardware such as pull-out trash, spice storage and drawer dividers are specified to the way you actually use the kitchen or bath, not to a standard package.
Matching existing work. For an addition, a whole-home renovation, or a room in a historic district where new trim needs to match original profiles, our mill can reproduce an existing molding profile rather than approximate it with the closest stock option.

How the project runs
- Meet and Imagine. We walk the space, talk through how you use the room now and what is not working, and get a first read on whether full custom millwork is the right scope or whether a lighter-touch approach makes more sense.
- Design with Intention. We measure the actual conditions, develop the cabinetry and built-in design alongside the rest of the room, and work through material, finish and hardware selections.
- Plan with Confidence. Drawings are finalized, materials are ordered, and the fabrication schedule at our mill is set against the construction schedule so cabinetry arrives ready to install rather than holding up the job.
- Build with Care. Our mill builds the pieces, our field crew installs them, and any on-site scribing or trim work needed to close the fit is done by the same team that designed it, not handed off to a separate installer working from someone else’s drawings.
What it costs
Custom millwork costs more than a comparable semi-custom or stock cabinet line, and the honest answer to what it costs is that it depends on scope: how many linear feet of cabinetry, what species and finish, how much of the work is fabrication versus field installation, and how much of the room is custom-built versus standard. A single vanity built to fit an odd bathroom footprint is a different investment than a full kitchen with an island, built-in banquette and matching trim package.
What we can tell you plainly is that because design and fabrication happen under one roof, you are not paying separate markups to a cabinet distributor, a separate trim carpenter and a general contractor coordinating between them. We will walk through actual numbers for your project once we understand the scope.
Where we work
Start a conversation
If you are planning a kitchen, bathroom, whole-home renovation or addition and want cabinetry and millwork built to fit the actual room rather than adjusted to fit a standard product, call 978-748-9377 or reach out to start the conversation. We will look at the space, talk through what is realistic for your budget and timeline, and tell you honestly whether full custom millwork is the right scope for your project.
Frequently Asked Questions
Is custom millwork always more expensive than semi-custom cabinetry?
Can you match trim and cabinetry in an older home?
Do you only build cabinetry for kitchens?
How long does custom cabinetry take to design and build?
What is the difference between face-frame and frameless cabinets?
Will you tell me if I don't need full custom cabinetry?
Do you handle the plumbing and electrical changes cabinetry might need?
CONTACT