
Bathroom Remodeling
What this work involves
- Full gut renovations, down to the studs and subfloor, including relocated plumbing
- Layout changes: reconfiguring a cramped floor plan, converting a tub to a curbless shower, splitting a shared bath into a primary and a secondary
- Primary suite bathrooms added or expanded as part of a larger addition or renovation
- Custom vanities, built-in storage, and millwork details designed and produced in our own mill rather than ordered from a cabinet catalogue
- Accessibility and aging-in-place work: zero-threshold showers, blocking for grab bars, wider doorways, comfort-height fixtures
- Basement and secondary bathrooms added where none existed before
- Finish-level upgrades where the layout stays but every surface, fixture, and system is replaced
Because the plumbing and electrical work is licensed and inspected, and because moisture management behind tile and around showers determines whether the room lasts twenty years or five, this is not a project where design and construction can be separated without risk. The person specifying the tile schedule needs to know what the plumber’s rough-in actually requires, and the person running the job needs to know why the design calls for what it calls for.
When it is the right approach and when it is not
A bathroom remodel is the right scope when the existing footprint can be made to work better, or when a targeted expansion, a bump-out into an adjacent closet, an unused hallway sliver, solves the layout problem without touching the rest of the house.
It is usually the wrong scope, or at least an incomplete one, in a few specific situations:
- The bathroom’s problems are really the house’s problems. If the plumbing stack serving the bathroom also feeds a kitchen with failing galvanized supply lines, or if the water heater is undersized for the fixture count you want to add, a bathroom-only project will surface those issues mid-construction rather than before you’ve priced the job.
- You need square footage the existing footprint cannot give you. A primary bathroom that needs a genuinely larger footprint, not just a better layout of the same square footage, is closer to an addition than a remodel. We will tell you when that is the case rather than force a layout that leaves you with a bathroom that is still too small.
- The house is undergoing changes on multiple floors. If you are also renovating the kitchen below or a bedroom above, sequencing the bathroom as part of a whole-home renovation avoids opening the same ceiling twice and lets us coordinate the plumbing wet wall across floors in one pass.

Design and feasibility
- Wet wall location. Moving a toilet or shower more than a few feet from the existing drain stack often means altering floor joists to run new drain lines with proper slope, which is a structural conversation, not a cosmetic one.
- Load-bearing walls. If the layout calls for removing or relocating a wall between the bathroom and an adjacent room, we determine early whether that wall carries structural load, and if it does, what beam and support work is required to open the space safely.
- Egress and headroom. For bathrooms added or expanded in a basement, ceiling height, structural framing, and in some cases egress requirements for the space around it all factor into whether the layout you want is buildable as drawn.
- Ventilation and moisture code. Every enclosed bathroom needs mechanical exhaust sized and vented to the exterior correctly, and shower assemblies need a waterproofing system appropriate to the finish material, not just a vapor barrier behind the tile.
- Historic district review. In Salem’s historic districts and in similar districts across Marblehead,
- Newburyport, and other North Shore towns, exterior changes such as a new vent termination point, a relocated window for light and ventilation, or an addition that changes a roofline can require design review or a demolition delay filing before permitting can move forward. We flag this at the design stage, not after drawings are finished.
- Title 5 septic capacity. On unsewered properties, adding a bathroom adds fixture units and can affect what your existing septic system is rated to handle. This is a real constraint on properties in Boxford, Topsfield, Essex, parts of Newbury, and Manchester, and it needs to be checked before a layout is finalized, not discovered at the building permit stage.
Materials, systems and what actually differs
- Waterproofing. Shower pans, curbs, and wet walls get a continuous waterproofing membrane system behind the tile, not just a moisture-resistant backer board. This is the single biggest factor in whether a tiled shower lasts.
- Subfloor and substrate. Tile floors need a substrate rated for the tile size and the room’s moisture exposure; large-format tile in particular requires a flat, properly prepared subfloor or it will crack at the grout lines.
- Ventilation sizing. An exhaust fan sized for the room’s cubic footage and ducted directly outside, not into an attic space, is a code requirement and a mold-prevention measure at the same time.
- Electrical. GFCI protection at every outlet near water, properly rated fixtures in shower zones, and adequate circuits for radiant floor heat or heated towel bars if you want them.
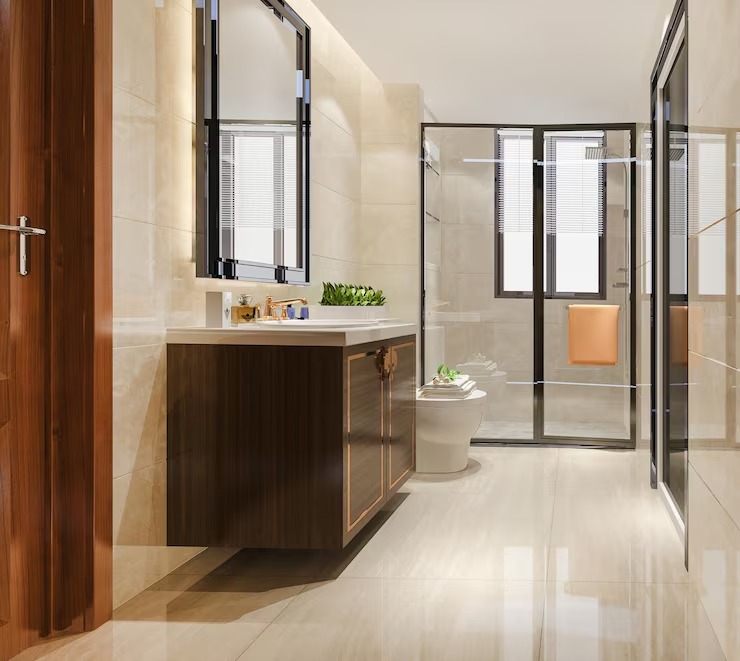
- Custom millwork and cabinetry. Vanities are one of the places our in-house mill makes the most visible difference. A stock vanity is built to a standard width and depth and then trimmed to fit; a vanity designed alongside the room can be built to the actual dimensions of an out-of-square wall, sized around plumbing that cannot move, or built with a drawer configuration that clears a baseboard heater or a radiator that a catalogue piece never accounts for. In older North Shore homes, where very few walls are actually square or plumb, that difference shows up on installation day.
- Fixtures and finishes. We work with clients on tile, stone, fixtures, and hardware at a level appropriate to a premium renovation, and we source through licensed, insured subcontractors for every trade involved.
How the project runs
The process follows the same four steps on every project, scaled to the size of the bathroom:
- Meet and Imagine. We walk the space, talk through how you actually use the room, and identify early which of the feasibility factors above are likely to apply to your house.
- Design with Intention. Layout, fixture selection, tile and material choices, and millwork design happen together, so the vanity, the shower niche, and the plumbing rough-in are designed as one coordinated plan rather than three separate decisions.
- Plan with Confidence. Permitting, final material sourcing, and a construction schedule are set before demolition begins, so you know what is happening and when.
- Build with Care. Our team and licensed sub-tradespeople carry out the work, with the same team that designed the project managing it through completion. All work is backed by a three-year warranty.
What it costs
Bathroom remodeling costs vary widely based on factors that are specific to your project, not a flat square-footage rate:
- Whether plumbing fixtures stay in place or move, since relocating drain lines is more involved than relocating supply lines
- The scope of structural work, if any wall is load-bearing or the footprint is expanding
- Tile, stone, and fixture selections, which range from mid-grade to high-end
- Custom millwork versus semi-custom cabinetry
Whether the project includes accessibility features like a curbless shower pan or in-floor blocking for future grab bars - Site-specific factors like septic capacity review or historic district filings, where applicable
We provide project-specific pricing after the design and feasibility phase, once the actual scope is defined, rather than a placeholder estimate that has to be revised once the walls are open.
Where we work
Start a conversation
If you are considering a bathroom remodel, the most useful first step is a conversation about what the room needs to do and what your house will and will not allow. Contact us at 978-748-9377 or reach out through our contact page to start with a Meet and Imagine conversation.
Frequently Asked Questions
Is custom millwork always more expensive than semi-custom cabinetry?
Can you match trim and cabinetry in an older home?
Do you only build cabinetry for kitchens?
How long does custom cabinetry take to design and build?
What is the difference between face-frame and frameless cabinets?
Will you tell me if I don't need full custom cabinetry?
Do you handle the plumbing and electrical changes cabinetry might need?
CONTACT