
Home Addition or Whole-Home Renovation: Which Does Your House Need
What's actually different between the two
An addition adds square footage. A whole-home renovation reorganizes the square footage you already have. They solve different problems, and a lot of North Shore, Cape Ann, and Andover-area homes need some mix of both.
- An addition changes your foundation footprint, your roofline, and usually your exterior walls. It requires a new foundation section poured to the correct frost depth, structural tie-in to the existing frame, and matching (or deliberately not matching) the existing roofline, siding reveal, and window proportions.
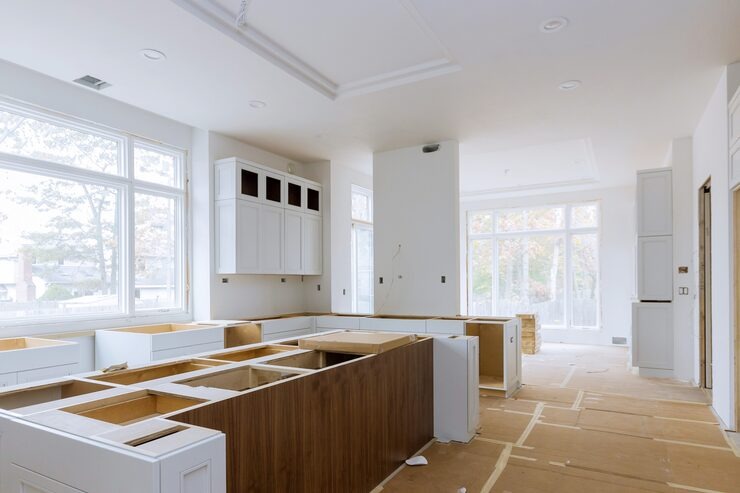
- A whole-home renovation works inside your existing shell. It can involve removing walls, reworking plumbing and electrical runs, converting or finishing existing space such as a basement or attic, and updating systems. The footprint doesn’t change, but almost everything inside it can.
- Additions trigger a different review path than interior work. New exterior walls and a larger footprint bring zoning setbacks, lot coverage limits, and in some towns a historic district or demolition delay review into play in a way that interior renovation usually does not.
- Whole-home renovation is bounded by what your existing structure can support. You can open up a floor plan only as far as your load-bearing walls and existing structural system allow before you’re into engineered beams, new posts, and a bigger budget than the “just renovate” plan assumed.
When an addition is the right call
- You need more finished square footage and there’s genuinely nowhere left to take it from inside the existing footprint.
- Your lot has the setback and lot coverage room to build out, and if you’re in an unsewered part of Boxford, Topsfield, Essex, parts of Newbury, or Manchester, your Title 5 septic system has the design capacity to support the additional bedrooms or fixture count you’re planning. This is a real limit on those lots, not a formality, because Title 5 sizes a septic system to a specific number of bedrooms, and an addition that adds bedrooms can require the system to be re-evaluated or upgraded before the addition is permitted.
- You’re adding a use your existing floor plan can’t accommodate at all, such as a primary suite, an in-law or ADU addition, or a garage with living space above it.
- Your existing rooms are the right size and configuration and the problem is purely that there aren’t enough of them.
When whole-home renovation is the right call
- Your square footage is roughly adequate but the layout doesn’t work: closed-off rooms, a kitchen disconnected from the rest of the house, or a floor plan that predates how the household actually uses the space.
- You have unfinished or underused existing space, such as a basement or attic, that could become livable square footage without moving the foundation or roofline at all. Whether a basement can convert to habitable space comes down to egress (a code-compliant window or door big enough to exit through in an emergency) and ceiling height, and both of those are fixed by what’s already built, not by design preference.
- Your systems, not your layout, are the real problem: outdated electrical service, plumbing that needs to be re-run, or a heating and cooling system that can’t be extended cleanly.
- You’re on a lot where adding footprint is difficult or expensive, whether because of setback limits, septic capacity, or a historic district review process, and reconfiguring the interior gets you most of what you want without those complications.
Where the answer genuinely depends on your specific house
A few structural and code questions decide more of this than most homeowners are told.
Can a wall actually come down? Whether a wall is load-bearing determines whether “just open it up” is a straightforward interior change or a structural project requiring an engineered beam, new point loads, and possibly foundation work below where the new load lands. This has to be verified for your specific house, not assumed from how the framing looks.
What does your foundation and frost depth allow? Any new foundation work, whether it’s a full addition or a smaller bump-out, has to be poured to the correct frost depth for this region so the foundation doesn’t heave. That depth, and how a new foundation section ties into your existing one, is a structural question that affects both the cost and the schedule of an addition in a way that has no equivalent on the renovation side.
Is your basement legally convertible to living space? Converting a basement into a bedroom, office, or family room isn’t just a finishing project. It requires meeting egress requirements (a properly sized escape window or door) and minimum ceiling height. A basement that’s an inch short on headroom, or that has no egress-compliant window, isn’t a renovation candidate for habitable space until that’s addressed, and that can change which option makes more sense for your project.
Does your lot have septic capacity to support more bedrooms? On Title 5 systems, which are common through unsewered parts of Boxford, Topsfield, Essex, parts of Newbury, and Manchester, an addition that increases bedroom count can require a septic system evaluation, and potentially an upgrade, before the addition can be permitted. A whole-home renovation that reconfigures existing bedrooms without adding new ones generally doesn’t trigger this review at all.
Is your property in a historic district or subject to demolition delay? Salem, Marblehead, Newburyport, Ipswich, and Topsfield each have their own review triggers for exterior changes and demolition, with different thresholds for what counts as a significant alteration. An addition is far more likely to cross those thresholds than interior renovation work, because it changes exterior walls and roofline. If your property is in one of these towns, this affects your timeline and needs to be part of the decision from the start, not discovered partway through design.
What this costs to find out, and what it doesn't
frequently asked questions
Can I add a bedroom without an addition?
Does an addition always cost more than a whole-home renovation?
How do I know if a wall is load-bearing?
What is Title 5 and why does it matter for an addition?
My town has a demolition delay bylaw. Does that mean I can't do an addition?
Can I do part of each, an addition and a renovation, at the same time?
CONTACT