
Design-Build Remodeling in Danvers, Massachusetts
Design-build remodeling in Danvers
On the standard route, an architect draws the project and a general contractor prices and builds it. Two different companies, two different sets of drawings, two different accounts of what the budget can actually cover, and the homeowner is the one who absorbs the gap when they disagree. Any Season Design Build runs design, permitting, budgeting and construction as one team from the first conversation to the final punch list, so the person who drew the kitchen is the same person accountable for the kitchen that gets built.
What that looks like on a Danvers project:
- One point of contact for design, budget and construction, not three separate relationships to manage
- A single set of drawings that gets priced by the people who will actually build it
- Permitting, including any Danvers Preservation Commission or Historic District Commission review, handled by us instead of left for a contractor to discover mid-project
- In-house millwork and cabinetry on kitchens, built-ins and whole-home work, made to fit the actual house instead of ordered to a standard size
Jason DeVincenzo, who owns and runs Any Season, has spent more than twenty years building, starting with a painting company and working up through custom construction. That background shows up in how the firm prices projects in Danvers specifically: a lot of the town’s housing stock was built in phases over a century or more, and knowing what’s likely hiding behind a wall in a 1920s Danvers Plains triple-decker or a 1950s Cape off Route 62 changes what an honest estimate looks like.
The homes we work on here
Danvers was Salem Village before it split off from Salem in 1752, and more than a dozen houses from that 17th-century period are still standing, several of them tied to the 1692 witchcraft trials. Renovating one of these means working around post-and-beam framing, low ceiling heights and additions layered on for three hundred years, not a modern floor plan hiding under old trim.
Most of the remodeling requests we get come from the neighborhoods that grew up around Danvers’s 19th-century industries, and each one asks for something different:
- Danversport — once a shipbuilding and tidal-mill center with its own brickyards and later a leather-tanning industry that drew immigrant labor to the area. Foundation moisture and old fill are common issues in additions and basement work near the water.
- Tapleyville — formed in the 1830s around a carpet-weaving mill, still home to the compact worker cottages built for the English and Scottish families who ran the looms. Kitchen and bath remodels here usually have to solve for tight footprints rather than add square footage.
- Putnamville and the Danvers Highlands — grew up around the town’s early shoe manufacturing, with similar modest-footprint housing that benefits from interior reconfiguration and dormer or rear additions more than sprawling new wings.
- Danvers Plains — became the commercial center once the railroad arrived in the 1840s, and has the densest mix of eras of any part of town: converted commercial buildings, older multi-family housing, and infill construction from every decade since.
- The outer farmland areas — once the ground that made the Danvers onion and the Danvers half-long carrot known well beyond Massachusetts, now more recent construction with more room to add on.
What we do in Danvers
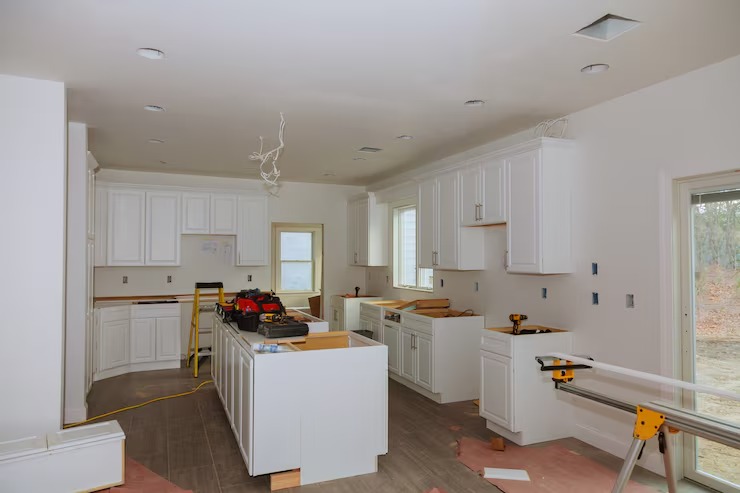
- Kitchen Remodeling is where our in-house mill does the most work. Cabinetry, built-ins and pantry walls are designed and made as part of the project instead of ordered from a catalogue and adjusted to fit, which matters in a lot of Danvers’s older homes where no wall is quite square and no run is quite standard length.
- Bathroom Remodeling in Danvers’s older housing stock usually means dealing with plumbing and framing that predates current code, particularly in the Danversport and Tapleyville worker housing, where original bathrooms were often added later and squeezed into whatever space was left.
- Home Additions are common across the Danvers Highlands and Putnamville, where original footprints are small and families need bedrooms or a primary suite without losing what yard they have. Matching an existing roofline, siding reveal and window proportion is what keeps an addition from reading as an addition, and it’s a harder match on these older houses than it looks from the street.
- ADU and Accessory Dwelling Units, including in-law suite additions, come up regularly here, whether that’s a garage conversion, a basement unit or a small detached structure, and each depends on what the lot and zoning will actually allow.
- Whole-Home Renovation projects, especially on the Salem Village-era and 19th-century industrial-neighborhood houses, are where the design-build model earns its keep: structural surprises, historic-preservation timing and finish decisions all get made by one team instead of getting relayed between an architect’s office and a job site.
Working with Danvers's review process
Danvers runs two separate layers of review that a remodeling or addition project can run into, and they don’t always overlap:
- Historic District Commission. Has authority only inside Danvers’s designated local historic districts, where exterior work typically needs its approval before a building permit issues.
- Danvers Preservation Commission. Oversees a townwide demolition delay bylaw that can apply to a building it determines “preferably preserved,” even outside the historic districts. Under the current bylaw, that finding puts a 12-month hold on both demolition permits and building permits for new construction or alterations to that structure, unless the Commission agrees otherwise.
- Demolition-by-neglect bylaw. A separate rule requiring owners of qualifying historic properties, roughly a hundred parcels inside the historic districts and a handful outside them, to keep the building from deteriorating toward an eventual forced teardown.
What this means in practice: on any Danvers project that touches an older structure, especially anything approaching full demolition of an exterior wall or a teardown-and-rebuild, we check early whether the Preservation Commission’s review applies before we build a schedule around it. Catching that in week one is a permitting timeline decision, not a paperwork formality, and it’s part of why we handle permitting ourselves instead of leaving it for a separate GC to sort out after design is finished
How a project runs
- Meet and Imagine. We walk the house or the lot with you, talk through what you actually need the space to do, and get a first read on what the structure, the lot and Danvers’s permitting rules will allow.
- Design with Intention. Drawings, finishes and, where the project calls for it, custom millwork get developed together, so the design reflects what can actually be built and priced, not a plan that has to be re-drawn once a contractor sees it.
- Plan with Confidence. Permitting, final budgeting and scheduling happen before the first wall comes down, including any Danvers Preservation Commission or Historic District Commission review the project needs.
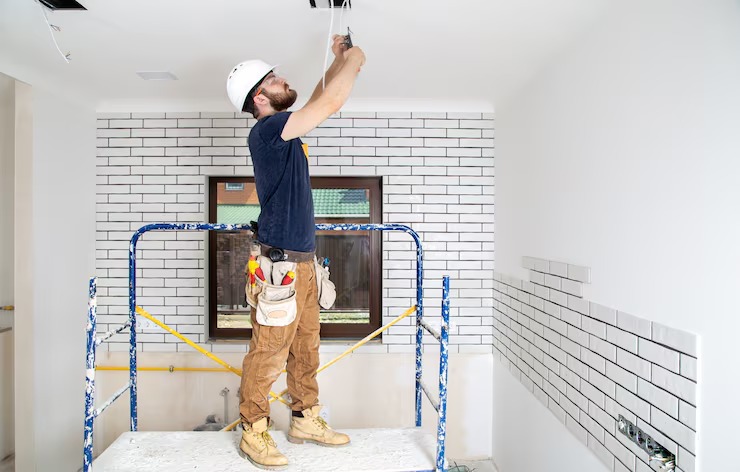
- Build with Care. Our team and our licensed sub-tradespeople carry out construction with one project manager accountable for the whole job, backed by a three year warranty on the work.
Frequently Asked Questions
Does my house have to be in a historic district for Danvers's demolition rules to apply?
How long can a demolition delay actually hold up a project?
Do you build custom cabinetry in-house for every project, or only kitchens?
What's the real difference between hiring you and hiring an architect plus a separate contractor?
Do you work on the 17th and 18th century houses in Danvers, or only newer construction?
What's your warranty on completed work?
Which trades do you use on site?
Start a conversation
If you’re planning a kitchen, bathroom, addition, ADU or whole-home renovation in Danvers, here’s what an initial call covers:
- A walkthrough of the property, in person or by phone first if that’s easier
- A straight read on what the structure, the lot and Danvers’s review process mean for your project
- A rough sense of scope and next steps before you commit to anything
Call 978-748-9377 or reach out through our contact page to set up a time.
CONTACT