
ADU and Accessory Dwelling Units
What this work involves
- Attached addition. A new wing built onto the house with its own entrance, sharing at least one wall with the existing structure.
- Detached new construction. A freestanding structure, sometimes called a backyard cottage or a DADU, built separately from the main house.
- Basement conversion. Finishing an existing basement into a legal living unit, which usually means solving for egress and ceiling height before anything else.
- Garage conversion or above-garage addition. Reusing an existing footprint, either converting the ground floor or building a new unit above it.
When it is the right approach and when it is not
An ADU is worth building when the goal is a genuinely independent unit: separate entrance, separate kitchen, its own bathroom, and enough separation from the main house that both households have real privacy. That fits a caregiving situation, a rental income plan, or a grown child who needs their own space but not their own address.
It is not always the right tool. A few situations where we will tell you a different project serves you better:
- If the site cannot support the added septic load an ADU requires, and there is no practical way to upgrade the system, a renovated space within the existing house footprint may be the only workable option.
- If what you actually need is more room for your own household, rather than a second independent unit, a targeted addition or a whole-home renovation usually costs less and solves the problem more directly.
- If the lot’s dimensional constraints make a detached unit impractical, a basement or above-garage conversion inside the existing structure can often get you most of the way there without a new foundation.
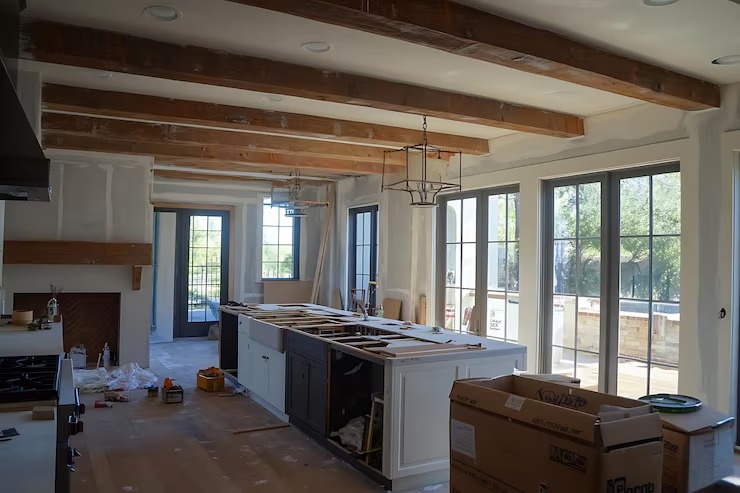
Design and feasibility
- Zoning and dimensional review. Setbacks, lot coverage, height limits and the size cap all get checked against the property before design starts.
- The size limit. Under the current by-right law, an ADU is capped at one half of the principal dwelling’s gross floor area, or 900 square feet, whichever number is smaller. On a smaller home, that 900 square foot ceiling rarely comes into play; the gross floor area limit is usually the binding one. Getting this calculation right at the outset avoids designing a unit that later has to be scaled back.
- Owner occupancy and detached units. Under the current law, an owner is generally not required to occupy either the principal home or the accessory unit for the ADU to be permitted, and detached units are protected as a by-right option rather than requiring a special permit in most cases. A lot of homeowners are still working from the old local rules, which is understandable given how recently this changed.
- Parking. Parking requirements for ADUs are addressed on a case-by-case basis under current state guidance, and we review what applies to your specific property and municipality as part of feasibility rather than quoting a blanket rule.
- Local dimensional rules and site plan review. These vary by town. Some municipalities have updated their bylaws to match the state law closely; others have more specific dimensional or design review requirements layered on top. We confirm what applies to your address before design moves forward, rather than assuming one town’s rules apply to another.
- Septic capacity. On a property served by a private septic system rather than town sewer, an ADU adds bedrooms and bathrooms, which adds flow to that system. This is a genuine, site-specific constraint in parts of Boxford, Topsfield, Essex, Newbury and Manchester, among other unsewered areas on the North Shore. A Title 5 evaluation of the existing system’s capacity, and what upgrading it would involve, is one of the first things we check on any unsewered lot before designing the unit’s size or bedroom count.
Materials, systems and what actually differs
Detached new construction starts with a full foundation, sized and set to the correct frost depth for the site, independent of the main house. Utility connections, whether shared with the main house or run as separate services, get planned early because they affect both the foundation layout and the site work budget.
Basement conversions live or die on two code requirements: egress and ceiling height. A basement ADU needs a compliant egress window or door from any sleeping room, sized to allow emergency exit and rescue access, and ceiling height that meets the applicable code minimum across the usable floor area. On an older foundation, both of these can require real structural work, not just a window swap, and we assess that honestly before a basement conversion gets promised as the affordable option.
Attached additions need to read as part of the house, not a box tacked onto the side of it. That means matching the existing roofline pitch and framing the new roof to tie in cleanly, matching the siding reveal and material rather than approximating it, and keeping window proportions consistent with the original facade. On a home in a local historic district, an addition visible from a public way may also trigger historic district design review, and in some cases a demolition delay period if existing material is being removed. We flag that possibility during design, not after a permit application stalls.
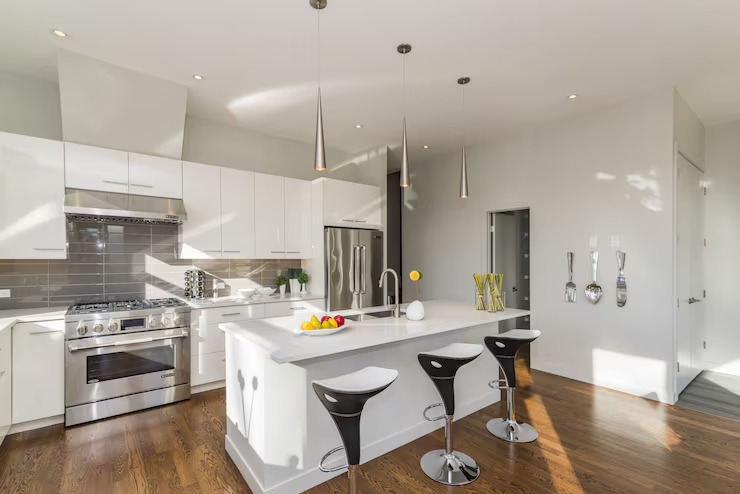
Interior finish, in every ADU type, benefits from millwork designed for the actual room rather than ordered from a catalogue after the fact. An ADU kitchen or kitchenette often has to do more with less square footage than a full-size kitchen, and cabinetry built to the room’s exact dimensions, rather than fit around stock box sizes, is often the difference between a space that feels cramped and one that works. Any Season Design Build has its own in-house mill, so cabinetry, built-ins and interior millwork for an ADU are designed alongside the unit’s layout, not specified afterward and hoped to fit.
How the project runs
Every project, ADU included, moves through the same four stages.
- Meet and Imagine. We walk the property with you, talk through what the unit needs to do, who it is for, and what the site can realistically support, including the zoning, septic and structural questions above.
- Design with Intention. Layout, materials and millwork get designed together, informed by the feasibility work already done, so the drawings reflect what can actually be built rather than a concept that gets revised later.
- Plan with Confidence. Permitting, final pricing and scheduling get locked in before construction starts, so the budget you approve is the budget the project is built to.
- Build with Care. Our team manages the construction, using licensed sub-tradespeople throughout, with the same project team that designed the unit overseeing how it gets built.
What it costs
We do not publish a per-square-foot figure for ADUs, because the type of unit changes the cost structure more than the square footage does. A few of the factors that actually move the number:
- Structure type. A basement conversion that reuses an existing foundation and roof is typically the least expensive path to an ADU. A detached new-construction unit, which needs its own foundation, roof, and full utility connections, sits at the other end.
- Utility connections. Whether the unit shares utilities with the main house or gets fully separate service, water, sewer or septic, and electrical, affects both site work and long-term metering.
- Septic work. If a Title 5 evaluation shows the existing system cannot support the added load, upgrading or replacing it is a real line item that has to be scoped before final pricing.
- Site conditions. Grading, drainage, ledge, and access for equipment all affect what a detached unit costs to build on a given lot.
- Finish level and millwork. A simple, efficient kitchenette costs less than a full custom kitchen with extensive built-ins, and that choice is yours to make during design.
We give you a firm number during the Plan with Confidence stage, after feasibility and design are complete, not a rough estimate before anyone has looked at your property.
Where we work
Start a conversation
Frequently Asked Questions
What exactly is an ADU?
Do I have to live in the house for an ADU to be allowed?
Can I build a detached ADU, or does it have to be attached to my house?
How large can an ADU be?
Will I need additional parking for an ADU?
My property has a septic system, not town sewer. Does that change anything?
My house is in a local historic district. Does that affect an ADU?
CONTACT