
What a Kitchen Renovation Costs on the North Shore
If you have started asking around, you have probably already collected three different answers to the same question. A contractor quoted one number over the phone. A cabinet showroom quoted another. A neighbor mentioned what their project cost four years ago, back when lumber, labor, and cabinetry all priced differently than they do now. None of those numbers are wrong exactly. They are just answering different questions.
This page answers the real one: what actually drives the cost of a kitchen renovation on the North Shore, what a fair range looks like at each level of scope, and what you are paying for when a proposal comes in higher or lower than you expected.
The short answer, with the caveats that make it useful
Nationally, kitchen renovations run roughly $75 to $250 per square foot for a full renovation that updates finishes without changing the layout, and $250 to $450 or more per square foot once you are relocating plumbing, moving walls or working with fully custom cabinetry. Massachusetts, and the North Shore specifically, tends to land in the upper half of those ranges. Labor rates here are higher than the national average, older housing stock adds site-condition costs that newer construction in other regions does not carry, and licensed trade availability in a competitive market pushes scheduling and pricing both.
Translated into total project cost for a typical 150 to 250 square foot kitchen:
- Refresh, layout unchanged: roughly $30,000 to $65,000. New cabinet fronts or in-place cabinet replacement, new countertops, a backsplash, updated lighting and hardware, appliances kept or swapped in place. Plumbing and electrical stay where they are.
- Full renovation, layout mostly unchanged: roughly $65,000 to $140,000. New cabinetry throughout, stone or quartz countertops, new flooring, a full appliance suite, updated electrical to code, some minor relocations like a sink moved a few feet or an island added where plumbing already runs nearby.
- Full renovation with layout change: roughly $140,000 to $250,000-plus. Walls removed or relocated, plumbing and electrical run to new locations, custom cabinetry and millwork, structural work where a wall carries load, and often coordination with an addition or adjacent room.
What actually moves the number
Cabinetry. This is typically the single largest line item in a kitchen renovation, often 25 to 40 percent of total cost once you include installation. Stock cabinetry from a big-box supplier costs less per linear foot than semi-custom, and semi-custom costs less than fully custom. The gap is not just finish quality. Stock cabinets are built to standard dimensions and your kitchen is adjusted to fit them, with fillers and gaps where the numbers do not line up. Custom cabinetry is built to the room, which is where an in-house mill changes the calculation: the cabinetry, built-ins, and millwork details are designed and produced as part of the same process as the rest of the project, rather than ordered from a catalogue and hoped to fit around whatever the framing actually measures.
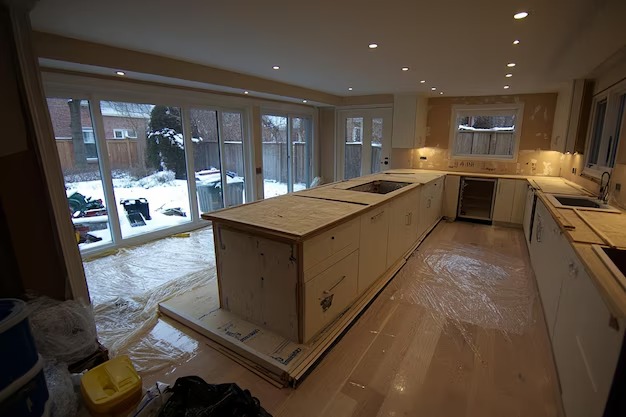
Structural changes. Removing a wall between a kitchen and a dining room is one of the most requested changes on the North Shore, and one of the most misquoted. If the wall is load-bearing, the cost is not the demolition. It is the engineered beam or column that replaces what the wall was doing structurally, the temporary shoring during the work, and in some cases, a permit review that requires a stamped structural drawing. A non-load-bearing wall removal might run a few thousand dollars. A load-bearing wall removal with a new beam, adjusted electrical, and a finished ceiling can run into five figures on its own. The only way to know which one you have is to open the wall or review the framing, not to guess from the floor above.
Plumbing and electrical relocation. Moving a sink, adding a second sink, relocating a range, or adding an island with its own power and water all mean running new lines, not just extending existing ones. Older North Shore homes, particularly anything built before the 1960s, frequently have plumbing and wiring that needs partial or full updating regardless of whether the homeowner asked for it, because it does not meet current code and an inspector will not sign off on new work tied into old systems that are failing.
Site conditions in older homes. Uneven floors, out-of-square walls, knob-and-tube wiring still live in parts of the house, and, depending on the age of the home, lead paint that requires certified abatement practices during demolition. None of this is optional or negotiable once it is found. It is also very common in this housing stock and worth budgeting for as a contingency rather than being surprised by it mid-project.
Permitting and local review. Salem, Marblehead, Newburyport, Ipswich, Topsfield and the surrounding towns each administer their own building permit process, and several have additional layers, historic district review among them, that affect timeline and sometimes scope. This does not usually change the construction cost directly, but it changes the schedule, and a schedule that stretches longer than expected has its own carrying costs if you are living elsewhere during the work.
Septic capacity, on unsewered lots. If you are adding a dishwasher, a second sink or increasing fixture count in a home on a private septic system in parts of Boxford, Topsfield, Essex, Manchester, and outlying Newbury, this is worth checking early. Title 5 governs septic system capacity in Massachusetts, and a kitchen expansion that increases water use can, on some older or smaller systems, require the septic system to be evaluated before the renovation can proceed. This is not a universal issue. It is a real one on the specific lots where it applies, and it is far cheaper to find out in the planning stage than after cabinetry has been ordered.
What a complete design-build proposal includes that a contractor's bid usually does not
- Design and construction documents. A proposal built from actual drawings, not a verbal walkthrough, means the cabinetry, plumbing and electrical locations are fixed before construction starts, not decided in the field as questions come up.
- One point of accountability. On the separate architect-plus-contractor path, the drawings, the budget and the field execution are owned by three different parties, and any disconnect between what was drawn and what can actually be built in the field becomes the homeowner’s problem to resolve. A design-build proposal puts design, permitting, project management and construction under one team, so that gap does not exist in the first place.
- Licensed sub-tradespeople named in the scope, not a placeholder for “subcontractors as needed.”
- Insurance and warranty terms in writing. $2,000,000 in liability coverage, workers’ compensation, and builder’s risk coverage where the project requires it. A three-year warranty on the completed work.
- A contingency line, ideally 10 to 15 percent of the construction budget, set aside in the proposal rather than added as a surprise change order once the walls are open.
- Cabinetry and millwork built into the same process as the rest of the project, not a separate purchase order from an outside vendor with its own lead time and its own tolerance for fit.
Frequently Asked Questions
Is it cheaper to keep the existing layout?
Why do two contractors' quotes for what looks like the same kitchen come in so far apart?
Does a kitchen renovation always require a permit?
How long does a full kitchen renovation take?
Can I stay in the house during the renovation?
Does an in-house mill actually change the price?
Getting an accurate number for your kitchen
CONTACT