
Design-Build Remodeling in Newbury, Massachusetts
Newbury sits at the edge of the Merrimack and the marsh, next to downtown Newburyport, which was built out over three centuries, and inland from Rowley, Georgetown, Boxford, and Topsfield, where the lots get bigger and the wells and septic systems start to matter as much as the floor plan. Any Season Design Build works across all of it. One team handles the design, the permitting, the construction, and the finish work, so the drawings, the budget, and the field execution never belong to three different parties who blame each other when something doesn’t line up.
Design-build remodeling in Newbury
The standard path on a remodel is an architect first, then a separate general contractor to build it. Each party owns their own piece, and nobody owns the gap between them. A dormer gets drawn without checking the frost depth under the new footing. A kitchen layout gets priced against a budget nobody who drew it ever saw. The homeowner ends up managing the handoff.
- The budget is real when the design is approved, not discovered after
- Structural questions, like whether a wall is load-bearing and what has to go in to remove it, get answered before construction starts, not during it
- One point of contact from the first sketch to the final punch list
- In-house millwork and cabinetry, so built-ins and kitchen cabinetry are made for the room they’re going in rather than ordered from a catalogue and adjusted to fit
Jason DeVincenzo, who owns and runs the firm, has spent more than twenty years building, starting with a painting company and working up through custom construction. That background shows up in how the firm scopes older houses: it looks for what a house is actually built like before it draws what it should become.
The homes we work on here
- High Street in Newburyport is lined with houses built between 1700 and 1810, many with original proportions, window openings and roof pitches that any addition has to respect
- Boxford and Topsfield are rural and large-lot, with colonial farmhouses on land that’s often substantially unsewered
- Georgetown has older housing stock at a median value around $651,000 against median household income near $152,000, which points to owners with the means to renovate rather than replace
- Newbury itself mixes farmhouse and saltbox construction near the marsh with newer infill closer to Route 1
What these houses tend to need is consistent: foundations that were never built to modern frost depth, additions that have to match an existing roofline or siding reveal instead of fighting it, and in more than a few cases, a septic system that sets the real ceiling on how big a project can get before Title 5 becomes the constraint that decides everything else.
What we do in Marblehead
- Kitchen Remodeling: layouts built around how the house actually sits, with cabinetry made in-house rather than ordered to fit an existing footprint
- Bathroom Remodeling: full gut renovations that account for older plumbing chases and, on rural lots, what a new fixture count does to septic capacity
- Home Additions: rear additions and dormers scoped against roofline, siding reveal, and window proportion so the addition reads as original rather than added on
- ADU and Accessory Dwelling Units: in-law suites and accessory units sized against what the lot’s septic system and local zoning will actually support
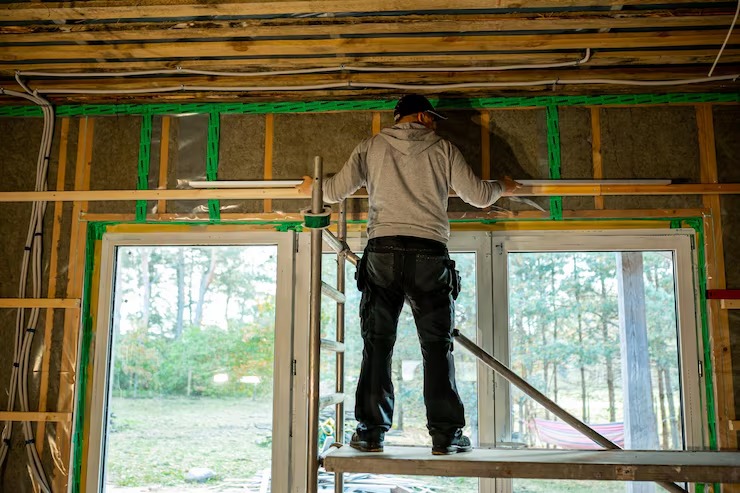
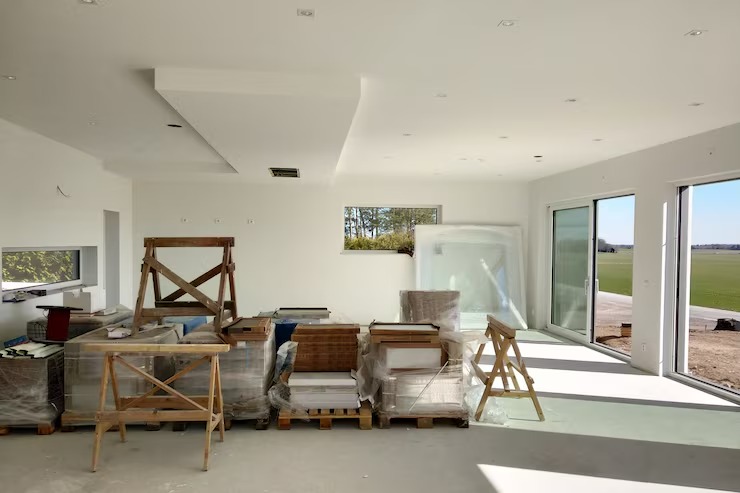
- Whole-Home Renovation: full renovations that touch structure, systems, and finish work in one sequence instead of three separate contracts
Working with Newbury's review process
Review requirements shift meaningfully across these towns, and the numbers change what a project can be approved as.
In Newburyport, the Demolition Control Overlay District triggers when exterior wall demolition exceeds 25 percent of the structure, or on roofline changes to a primary structure over 75 years old. It does not trigger below that 25 percent threshold, on a project with no roofline change, or on window replacement in existing openings. That distinction is often the difference between a straightforward six-week permit and a ZBA special permit, and it should be checked before a dormer or rear addition is designed, not after.
In Topsfield, the demolition delay outside the historic district runs six months, and unlike most towns it has no age threshold. It keys instead on National Register listing or inclusion in the town’s own historic inventory. Paint color, storm doors, terraces, walks and driveways are exempt from district certificate review.
In Boxford and Topsfield, much of the land is unsewered, and Title 5 septic capacity deserves a real conversation early on any addition or ADU, not a line item added later. A bedroom count or a second kitchen can be limited by what the existing system was designed to handle long before it’s limited by anything in the zoning bylaw.
How a project runs
- Meet and Imagine: a first conversation on-site about the house, the lot, and what you actually want to change
- Design with Intention: drawings developed against the real constraints of the structure, not just the finished look
- Plan with Confidence: a firm budget and a permitting path set before construction starts
- Build with Care: construction managed by the same team that designed it, with licensed sub-tradespeople on every trade that requires one
Start a conversation
If you’re planning a project in Newbury, Newburyport, Topsfield, Boxford, or Georgetown, the first step is a conversation about the house and the site, not a proposal. Call 978-748-9377 or reach Any Season Design Build at 53 Mason St, Suite 202, Salem, MA 01970.
Frequently Asked Questions
Do you work in Newburyport, Topsfield, Boxford and Georgetown, or just Newbury?
How do I know if my septic system can support an addition or an ADU?
Will my project trigger Newburyport's Demolition Control Overlay District?
Do you handle the historic review process in Topsfield or Newburyport?
What's included if I hire Any Season for a whole-home renovation?
CONTACT